

Price Reduction - Views - Primary on Main
Address
453 Friendly Acres Drive, Waynesville, NC
Price
$ 845,000
Property Attributes
- ID#4351574
- TypeSingle Family
- Listing Status Active
- CountyHAYWOOD
- CityWaynesville
- AreaHaywood County
- NeighborhoodFriendly Acres
- Zip28786
- StyleRanch
- Year Built1980
- Price$ 845,000
- Bedrooms3
- Full Bathrooms3
- Half Bathrooms1
- Sqr Footage2316
- Lot Size1.63 Acres
Data Source:
Canopy MLS
Property Description
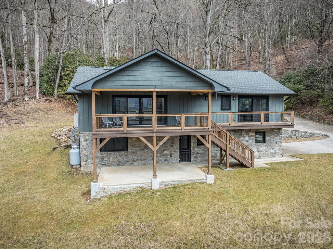
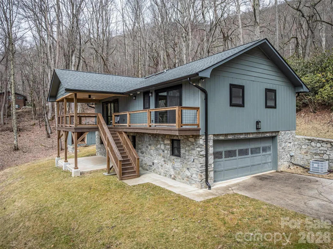
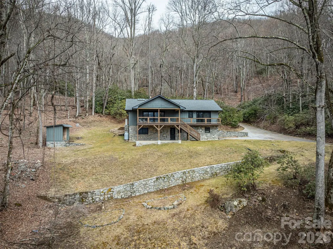
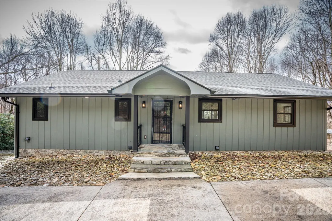
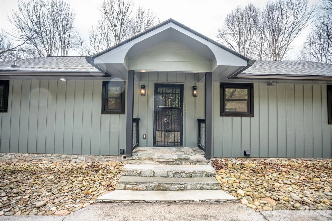
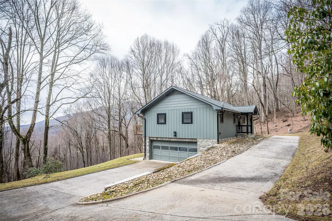
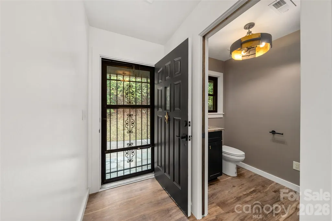
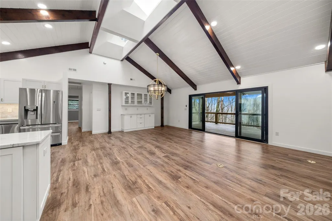
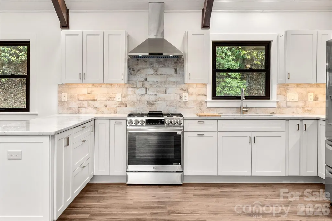
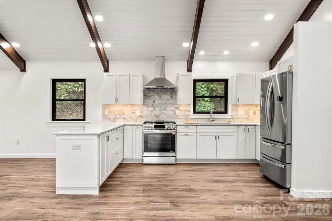
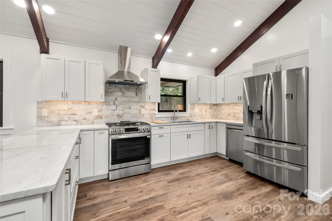
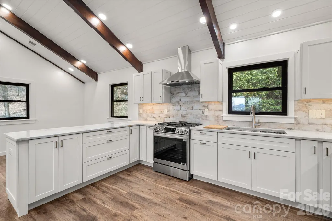
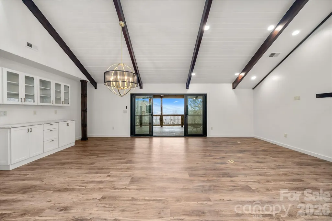
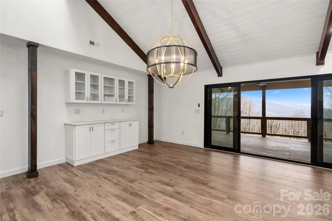
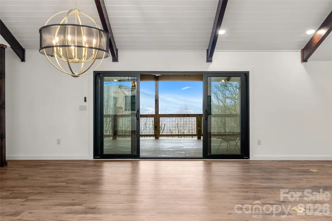
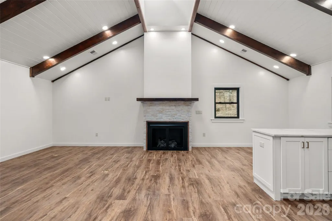
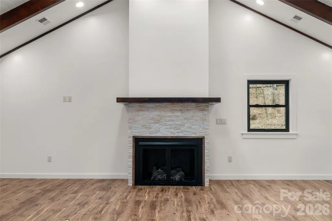
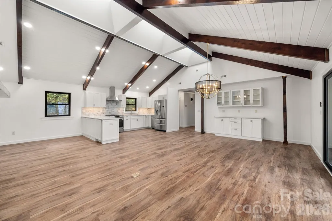
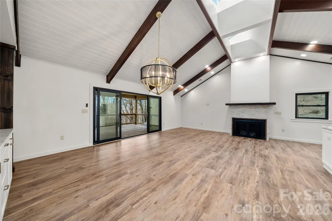
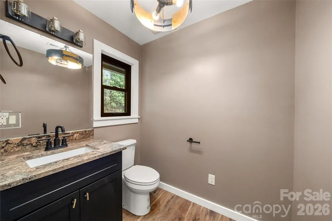
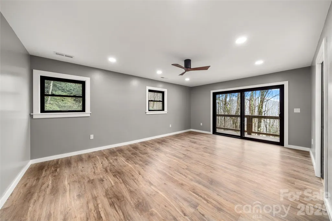
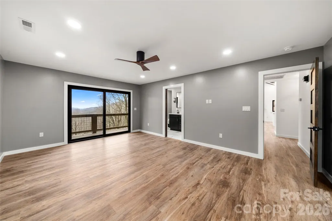
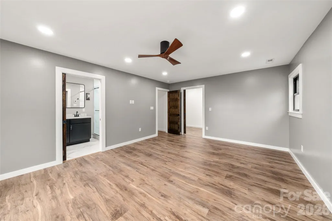
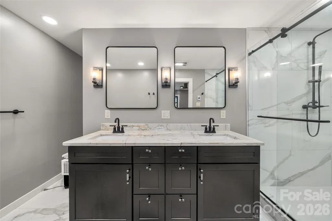
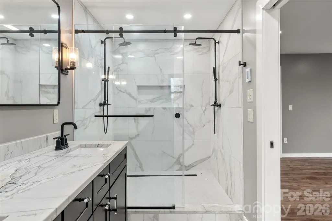
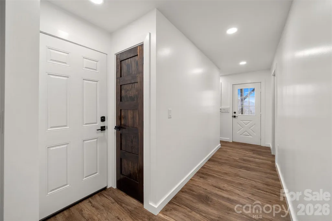
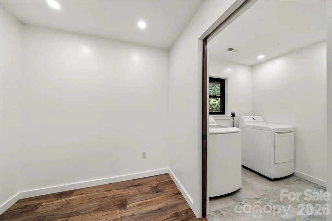
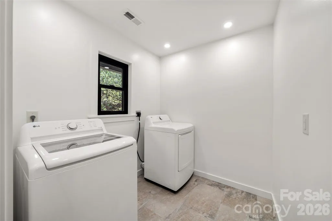
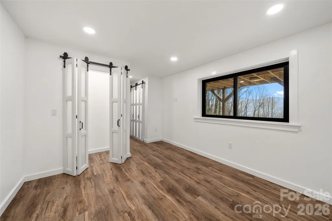
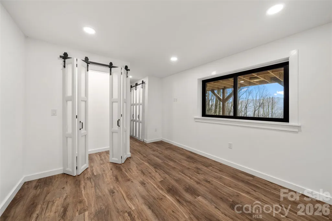
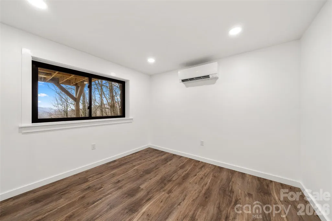
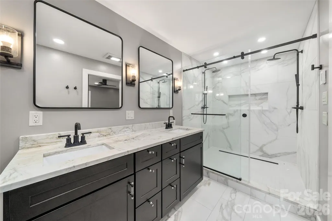
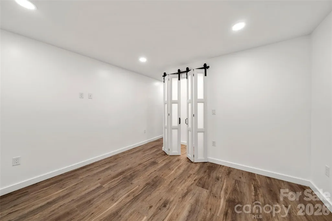
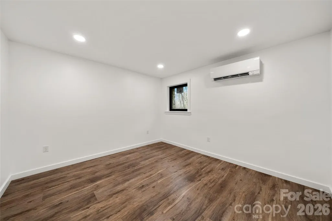
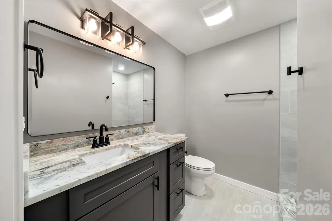
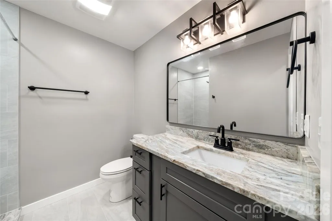
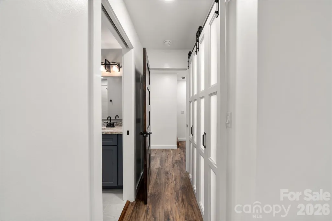
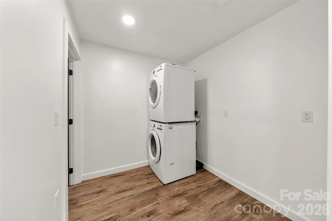
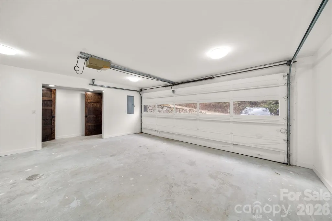
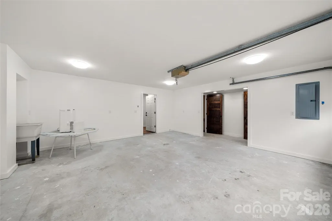
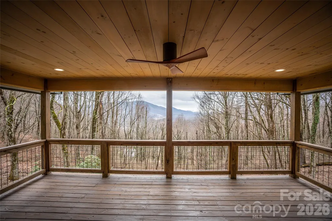
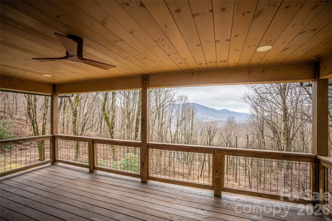
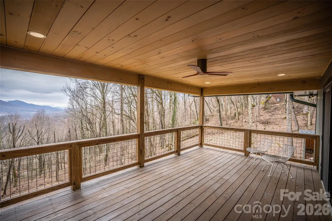
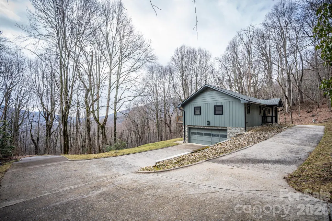
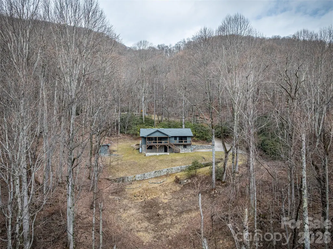
Completely renovated and move-in ready, this exceptional Friendly Acres home offers refined mountain living with high-end upgrades throughout. Designed for both comfort and style, the open floor plan is highlighted by wood-beamed ceilings and a striking new gas fireplace that anchors the main living space. The fully reimagined kitchen features custom cabinetry, updated lighting, and all-new appliances, while beautifully renovated bathrooms—including a primary suite with heated floors—provide a spa-like retreat. Fresh interior and exterior paint, new flooring, new windows, new PEX plumbing, updated recessed lighting and fixtures, and new ceiling fans reflect the quality and care poured into every detail. This one-level home with a full basement offers flexibility and space, along with the rare convenience of two laundry rooms—one on the main level and one in the basement—with washers and dryers included. A two-car garage provides ample storage, and outdoor living is just as impressive with a covered deck, covered patio, and new deck ceiling—perfect for enjoying the peaceful mountain setting year-round. Located just minutes from downtown Waynesville, Friendly Acres offers the ideal blend of privacy and accessibility. Enjoy easy access to local dining, shopping, and year-round events, along with nearby hiking trails, the Blue Ridge Parkway, and Lake Junaluska. This is mountain living at its finest—thoughtfully updated, beautifully finished, and ready to enjoy.
| Elementary School | Middle School | High School |
|---|---|---|
| Unspecified Elementary School | Unspecified Middle School | Unspecified High School |
| Price History | |
|---|---|
| 3/3/2026 | Listed $875,000 |
| 9/8/2026 | 4$845,000 |
General Features
| Living Area | 2316 |
|---|---|
| Sewer | Septic Installed |
| Heating | Ductless,Electric,Heat Pump,Radiant Floor |
| Cooling | Ceiling Fan(s),Central Air,Ductless,Heat Pump |
| Utilities | Electricity Connected,Propane |
| Roof | Architectural Shingle |
| Appliances | Dishwasher,Dryer,Exhaust Fan,Exhaust Hood,Gas Oven,Gas Range,Refrigerator with Ice Maker,Washer,Washer/Dryer |
| HOA Fee | 21 |
| Garage Spaces | 2 |
| Patio/Porch Features | Covered,Deck,Patio,Porch |
| Architectural Style | Ranch |
| Security Features | Smoke Detector(s) |
| Construction Materials | Hardboard Siding,Stone,Wood |
| Year Built | 1980 |
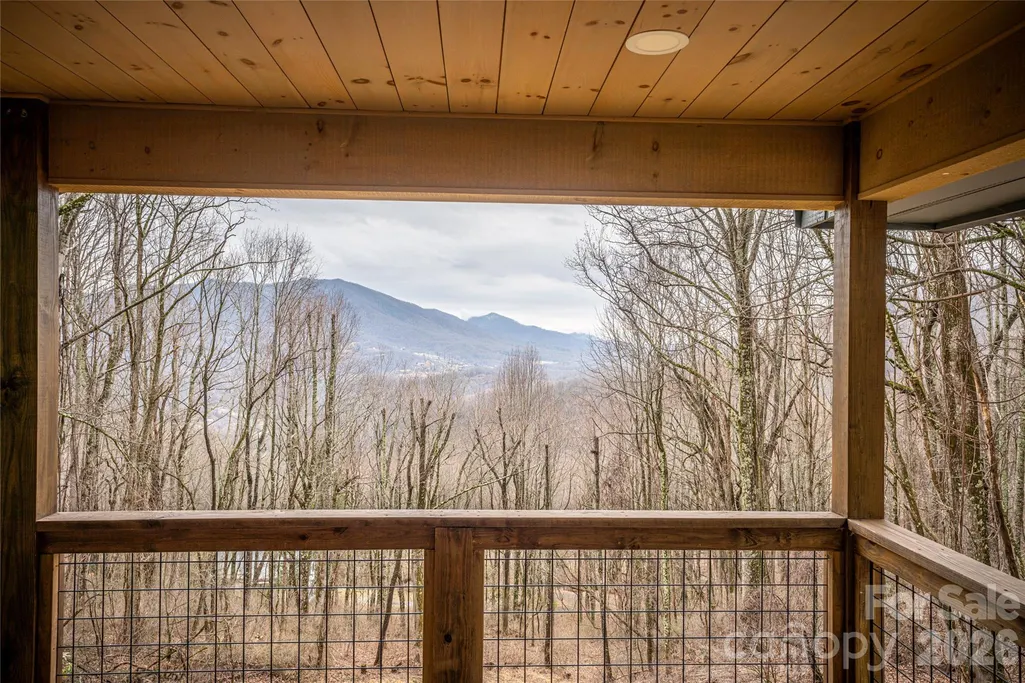
| View | Long Range,Mountain(s) |
| Levels | One |
| Property Subtype | Single Family Residence |
| Parcel Number | 7695-77-6481 |
| Waterfront Features | None |
| Assoc Fee Paid Per | Monthly |
| County | Haywood |
| New Construction | No |
| Property Type | Residential |
| HOA | Yes |
| Subdivision Name | Friendly Acres |
| Garage Y/N | Yes |
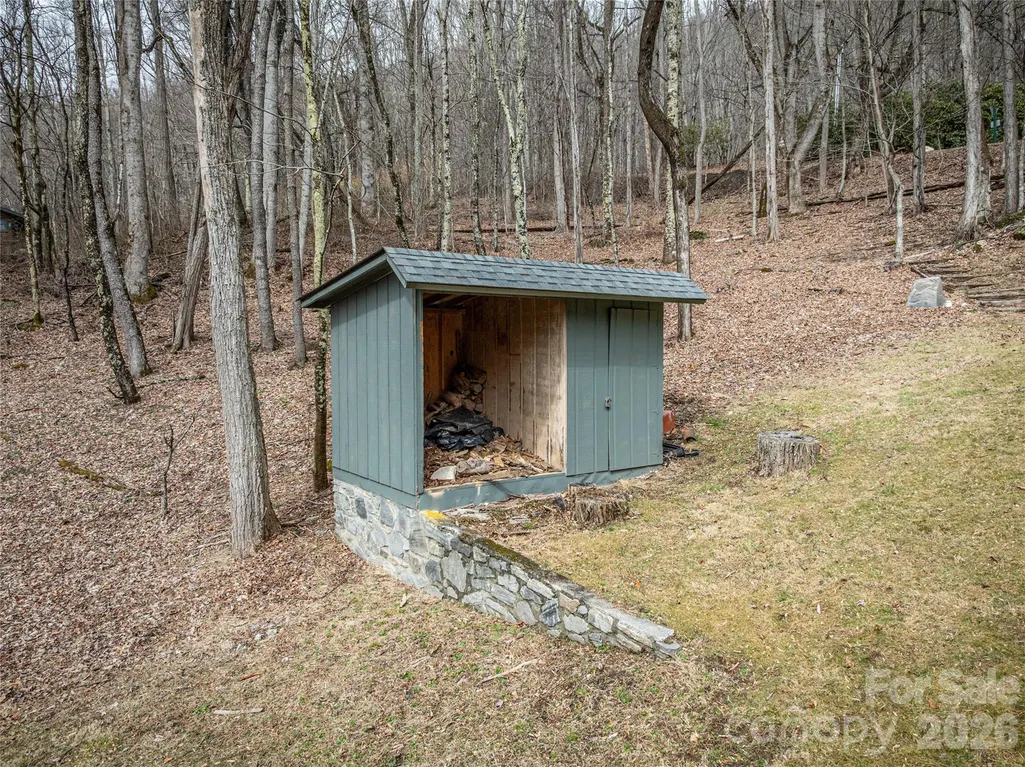
| Other Structures | Outbuilding |
| Full Baths | 3 |
| Directions | From the Corner of Miller and Main Streets (Waynesville),Take Main St. South,R on Hazelwood Ave.,Hazelwood Will Become Plott Creek Rd,Travel Approx. 2.25 and turn R On Plott Mountain Rd,R on Friendly |
| High School | Unspecified |
| City | Waynesville |
| Association Name | Friendly Acres |
| Senior Community Y/N | No |
| Open Parking Spaces | 4 |
| Lot Size Units | Acres |
| Carport Y/N | No |
| Elementary School | Unspecified |
| Middle/Junior High School | Unspecified |
| Additional Parcels Y/N | No |
| Standard Status | Active |
| CAR_HOASubjectTo | Required |
| Construction Type | Site Built |
| Tax Assessed Value | 206200 |
| Listing Terms | Cash,Conventional,VA Loan |
Interior Features
| Interior Amenities | Attic Stairs Pulldown,Breakfast Bar,Built-in Features,Entrance Foyer,Open Floorplan,Walk-In Closet(s) |
|---|---|
| Basement | Basement Garage Door,Daylight,Exterior Entry,Finished,Full,Interior Entry,Walk-Out Access,Walk-Up Access |
| Flooring | Laminate,Tile |
| Fireplace Features | Family Room,Gas |
| Basement (Y/N) | No |
| Window Features | Skylight(s) |
| Fireplace Y/N | Yes |
| Above Grade Finished Area | 1440 |
| Half Baths | 1 |
| Laundry Features | In Basement,Inside,Laundry Room,Main Level,Multiple Locations |
| Total Bedrooms | 3 |
| Below Grade Finished Area | 876 |
| Total Baths | 4 |
| SqFt Main | 1440 |
| Bedroom | 1 |
Exterior Features
| Parking Features | Basement,Driveway,Attached Garage,Garage Faces Side |
|---|---|
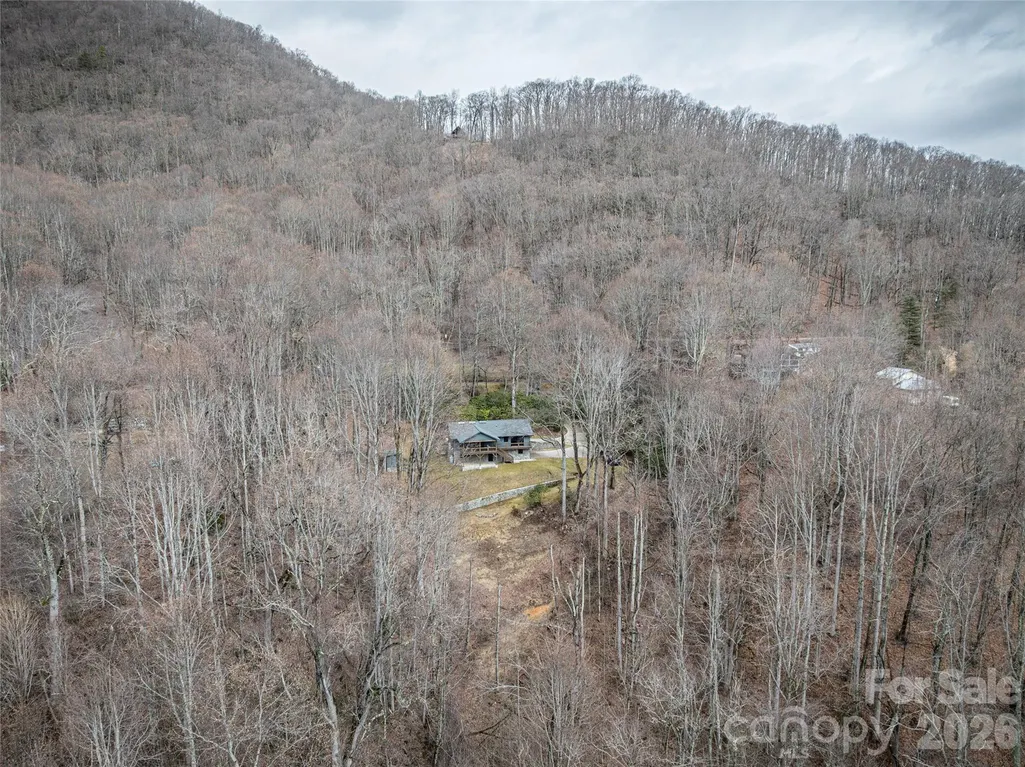
| Lot Features | Cleared,Open Lot,Private,Wooded,Views |
| Water Source | Well |
| Lot Size Area | 1.63 |
| Foundation Details | Basement |
| Road Surface Type | Concrete,Paved |
| Door Features | Sliding Doors,Storm Door(s) |
| Other Equipment | Fuel Tank - Leased |
| Road Responsibility | Private Maintained Road,Other - See Remarks |
| Main Level Garage YN | Yes |
Amenities
- Foreclosure
- Views
- Short Sale
- New Construction
- Adult 55+
- Lease To Own
- No HOA Fees
- Furnished
- Primary On Main
- Air Conditioning
- Seller Finance
- Green
- Fixer Upper
- Horse
- Golf
- Fireplace
- Deck
- Garage
- Basement
- Pool
Property vs Single Family Average in 28786
Price
Year Built
Visits
 Canopy MLS® Copyright ©2026 All rights reserved.
 Mountain Lakes Board of Realtors® All information deemed reliable but not guaranteed. All properties are subject to prior sale, change or withdrawal. Neither listing broker(s) or information provider(s) shall be responsible for any typographical errors, misinformation, misprints and shall be held totally harmless. Listing(s) information is provided for consumer's personal, non-commercial use and may not be used for any purpose other than to identify prospective properties consumers may be interested
