

Golf Course - Primary on Main
Address
3916 2nd Street Drive Nw, Hickory, NC
Price
$ 939,000
Property Attributes
- ID#4361163
- TypeSingle Family
- Listing Status Active
- CountyCATAWBA
- CityHickory
- AreaCatawba County
- NeighborhoodMoores Ferry
- Zip28601
- Style
- Year Built1998
- Price$ 939,000
- Bedrooms5
- Full Bathrooms4
- Half Bathrooms1
- Sqr Footage5583
- Lot Size0.61 Acres
Data Source:
Canopy MLS
Property Description
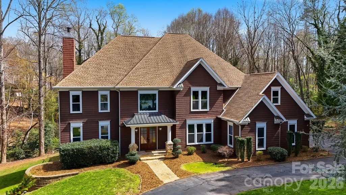
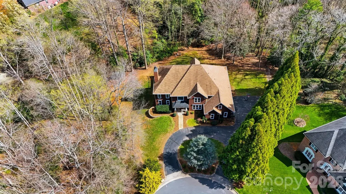
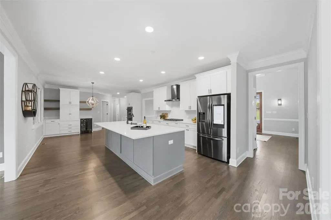
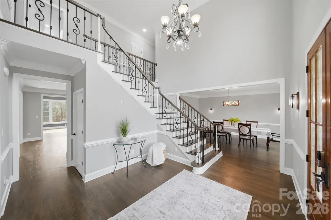
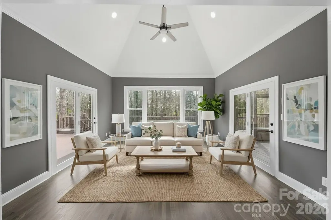
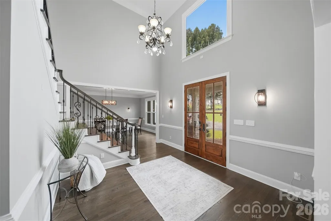
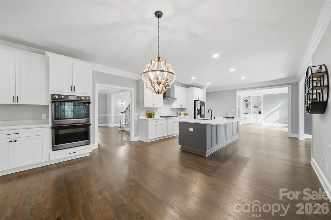
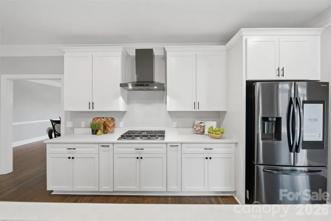
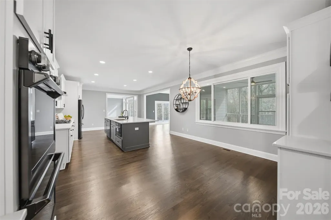
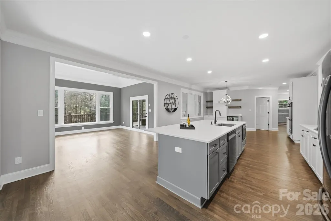
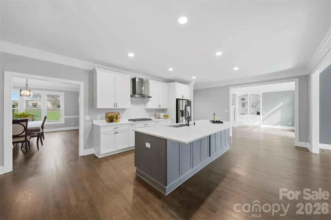
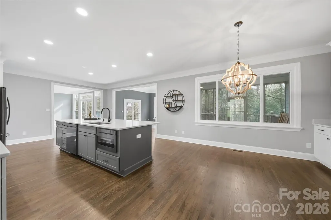
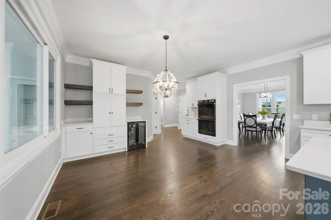
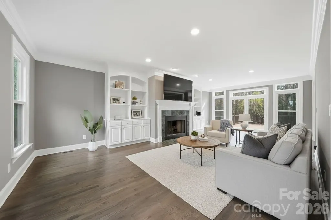
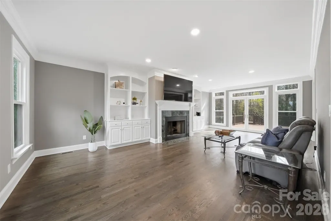
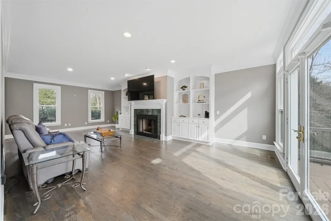
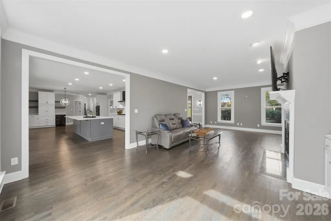
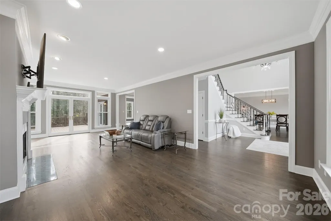
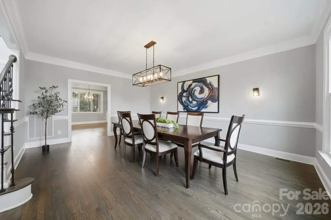
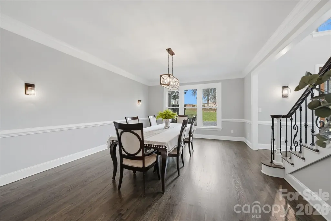
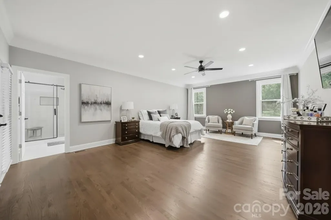
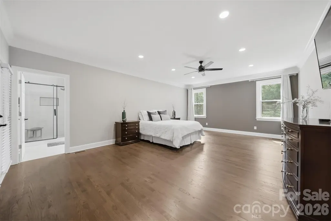
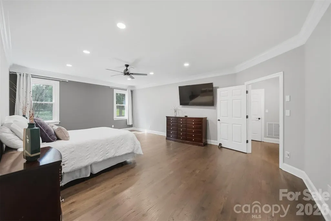
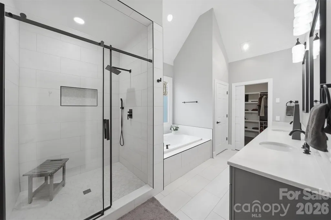
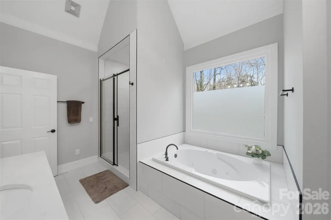
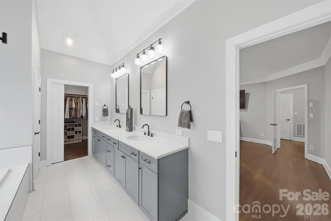
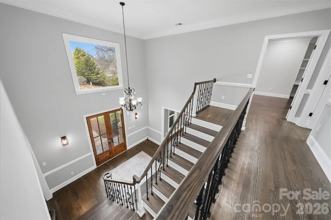
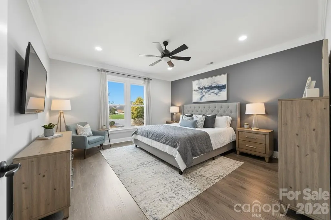
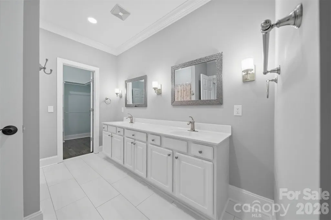
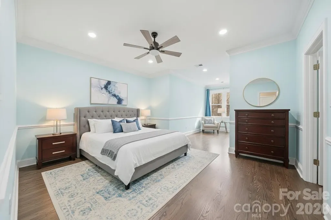
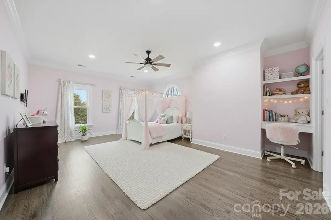
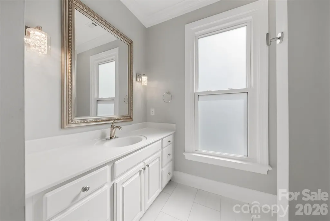
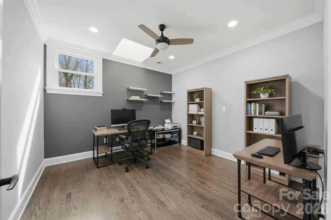
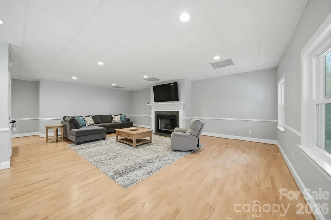
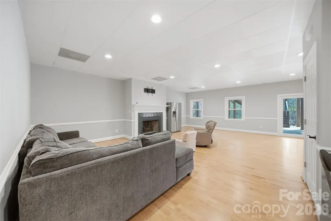
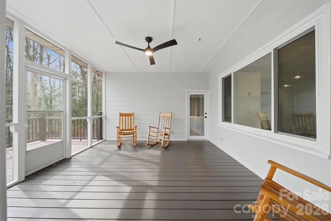
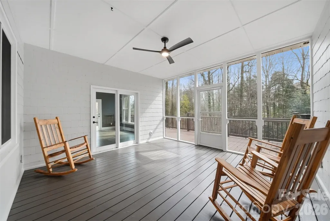
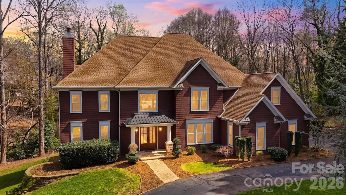
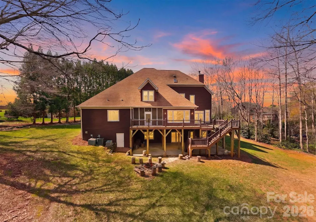
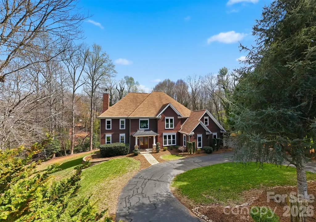
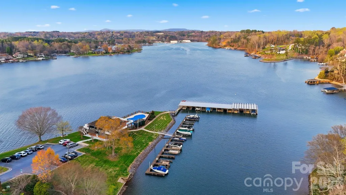
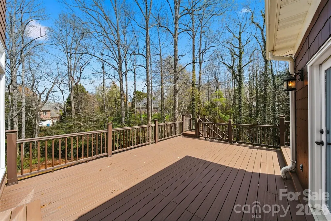
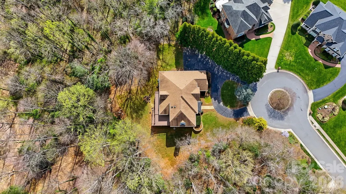
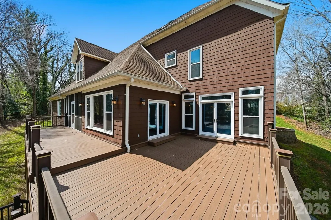
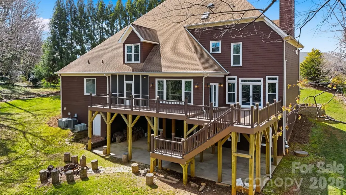
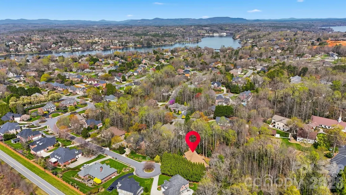
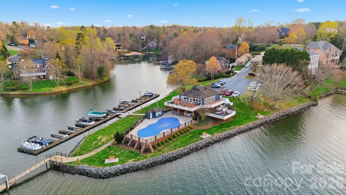
If you know Hickory, you know Moore’s Ferry. This newly renovated 5BR/4.5BA home embodies the lifestyle, prestige, and comfort that make this NW Hickory neighborhood so desirable. Thoughtfully updated and designed for both entertaining and everyday living, this home blends sophisticated interiors with abundant space and light. The kitchen flows effortlessly into the dining and keeping rooms, creating a welcoming hub for family and friends. The living room boasts built-ins, a fireplace, and large windows that fill the space with natural light. Hardwoods on the main and second levels have been beautifully refinished, enhancing the home’s warmth and elegance. The main-level primary suite offers a sitting area and a beautifully remodeled bath. Upstairs, three spacious bedrooms feature updated en-suite baths and walk-in closets with built-in shelving. Outdoor living is exceptional, with a large deck and screened-in porch overlooking mature trees — the perfect backdrop for relaxing or hosting gatherings. The finished basement adds versatile space with a fireplace, storage, a bedroom with en-suite bath, and access to a covered patio. The backyard has been evaluated and quoted for a pool installation, offering buyers the opportunity to create their own private outdoor retreat! Additional highlights include a two-car garage, updated lighting, and smart home system. The spacious backyard offers ample room for a future pool. The seller previously explored installing one, making this an excellent opportunity for buyers looking to create their own private outdoor retreat. Moore’s Ferry is one of Hickory’s most respected neighborhoods, offering both community and convenience. Enjoy easy access to dining, shopping, parks, and golf, all within a setting that truly defines Hickory living. Space, style, and Moore’s Ferry prestige — all in one remarkable home. Buyer may receive a lender credit of 0.50% of the loan amount (up to $4,500) toward closing costs. Credit is subject to lender approval, eligibility, and program guidelines. Seller will provide a one-year home warranty at closing.
| Elementary School | Middle School | High School |
|---|---|---|
| Jenkins Elementary School | Northview Middle School | Hickory High School |
| Price History | |
|---|---|
| 3/25/2026 | Listed $960,000 |
| 5/19/2026 | 2$949,000 |
| 7/7/2026 | 2$939,000 |
General Features
| Living Area | 5583 |
|---|---|
| Sewer | Public Sewer |
| Heating | Heat Pump,Natural Gas |
| Cooling | Central Air |
| Utilities | Natural Gas |
| Roof | Architectural Shingle |
| Appliances | Dishwasher,Disposal,Double Oven,Gas Range,Gas Water Heater,Microwave,Refrigerator,Washer/Dryer,Wine Refrigerator |
| HOA Fee | 71 |
| Garage Spaces | 2 |
| Patio/Porch Features | Deck,Patio,Screened |
| Construction Materials | Cedar Shake |
| Year Built | 1998 |
| Levels | Two |
| Property Subtype | Single Family Residence |
| Parcel Number | 3714050941620000 |
| Community Features | Clubhouse,Outdoor Pool |
| Assoc Fee Paid Per | Monthly |
| County | Catawba |
| New Construction | No |
| Property Type | Residential |
| HOA | Yes |
| Subdivision Name | Moores Ferry |
| Garage Y/N | Yes |
| Full Baths | 4 |
| High School | Hickory |
| City | Hickory |
| Association Name | Moore's Ferry Owners Ass |
| Senior Community Y/N | No |
| Lot Size Units | Acres |
| Carport Y/N | No |
| Elementary School | Jenkins |
| Middle/Junior High School | Northview |
| Additional Parcels Y/N | No |
| Virtual Tour | https://www.zillow.com/view-imx/35eafe63-6b90-49b7-970f-33b81edfe3bc?setAttribution=mls&wl=true&initialViewType=pano&utm_source=dashboard |
| Standard Status | Active |
| CAR_HOASubjectTo | Required |
| Construction Type | Site Built |
| Tax Assessed Value | 723300 |
| Virtual Tour | https://www.zillow.com/view-imx/35eafe63-6b90-49b7-970f-33b81edfe3bc?setAttribution=mls&wl=true&initialViewType=pano&utm_source=dashboard |
| Listing Terms | Cash,Conventional |
Interior Features
| Interior Amenities | Attic Stairs Fixed,Attic Walk In,Kitchen Island,Pantry,Walk-In Closet(s),Walk-In Pantry |
|---|---|
| Basement | Partially Finished,Walk-Out Access |
| Flooring | Tile,Wood |
| Fireplace Features | Gas,Living Room,Recreation Room |
| Basement (Y/N) | Yes |
| Fireplace Y/N | Yes |
| Above Grade Finished Area | 4310 |
| Half Baths | 1 |
| Laundry Features | Laundry Room,Main Level |
| Total Bedrooms | 5 |
| Below Grade Finished Area | 1273 |
| Total Baths | 5 |
| SqFt Main | 2607 |
| SqFt Garage | 535 |
| SqFt Upper | 1703 |
| Bedroom | 1 |
Exterior Features
| Parking Features | Circular Driveway,Driveway,Attached Garage |
|---|---|
| Lot Features | Cul-De-Sac,Wooded |
| Water Source | City |
| Lot Size Area | 0.61 |
| Foundation Details | Basement |
| Road Surface Type | Asphalt,Paved |
| Road Responsibility | Publicly Maintained Road |
| Main Level Garage YN | Yes |
Amenities
- Foreclosure
- Views
- Short Sale
- New Construction
- Adult 55+
- Lease To Own
- No HOA Fees
- Furnished
- Primary On Main
- Air Conditioning
- Seller Finance
- Green
- Fixer Upper
- Horse
- Golf
- Fireplace
- Deck
- Garage
- Basement
- Pool
Property vs Single Family Average in 28601
Price
Year Built
Visits

 Mountain Lakes Board of Realtors® All information deemed reliable but not guaranteed. All properties are subject to prior sale, change or withdrawal. Neither listing broker(s) or information provider(s) shall be responsible for any typographical errors, misinformation, misprints and shall be held totally harmless. Listing(s) information is provided for consumer's personal, non-commercial use and may not be used for any purpose other than to identify prospective properties consumers may be interested
