

Price Reduction - Waterfront
Address
21307 Baltic Drive, Cornelius, NC
Price
$ 1,374,500
Property Attributes
- ID#4369019
- TypeSingle Family
- Listing Status Active
- CountyMECKLENBURG
- CityCornelius
- AreaMecklenburg County
- NeighborhoodCaptains Point
- Zip28031
- StyleTraditional
- Year Built2007
- Price$ 1,374,500
- Bedrooms4
- Full Bathrooms3
- Half Bathrooms1
- Sqr Footage3952
- Lot Size0.19 Acres
Data Source:
Canopy MLS
Property Description
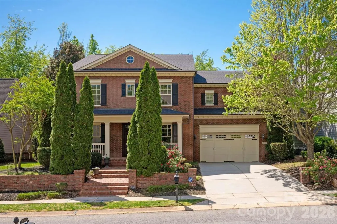
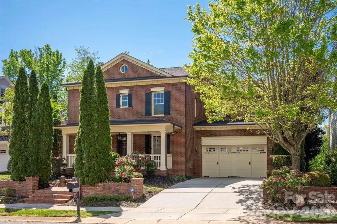
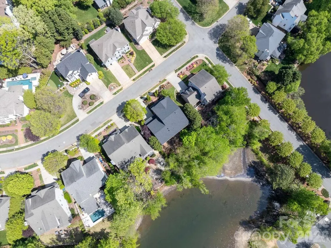
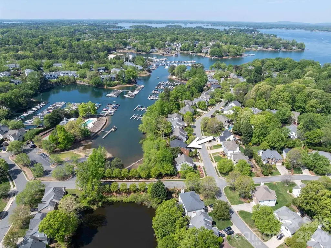
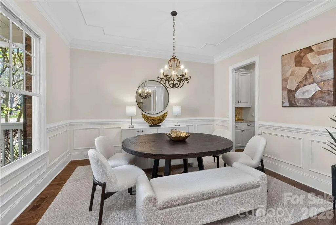
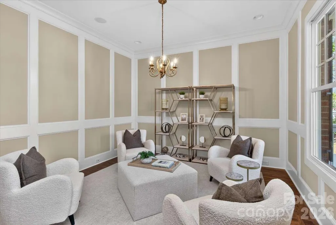
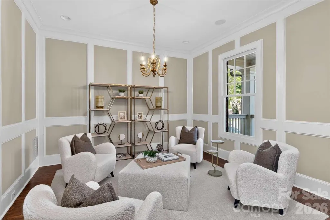
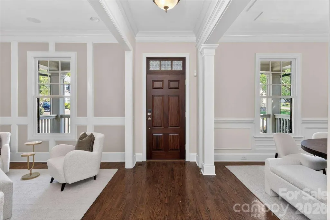
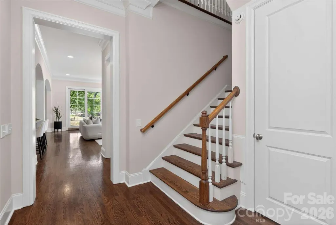
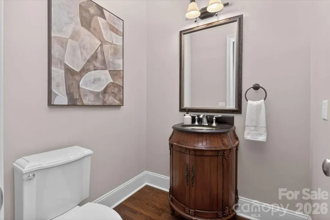
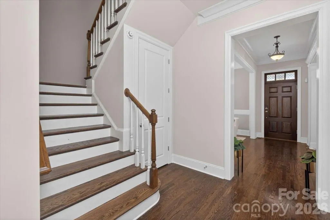
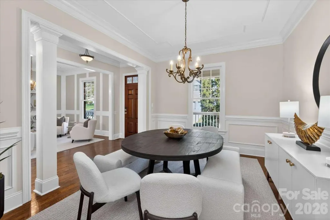
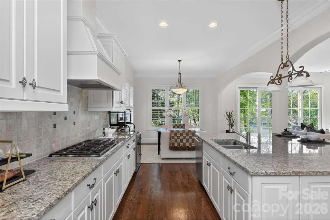
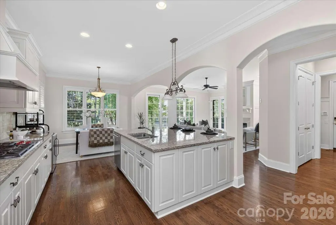
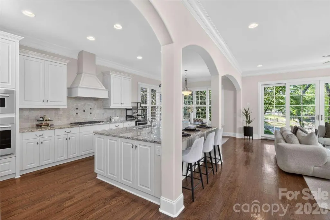
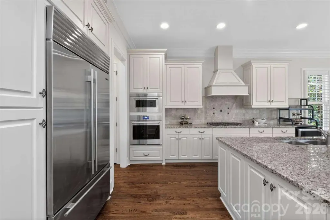
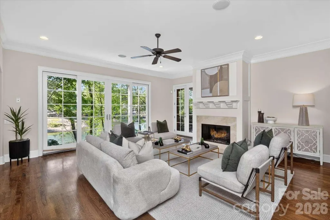
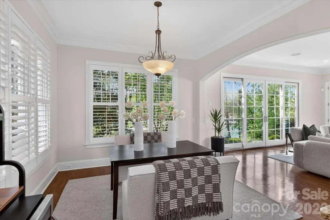
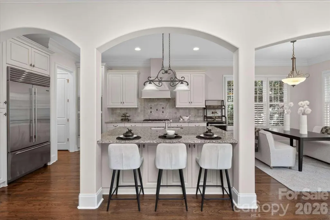
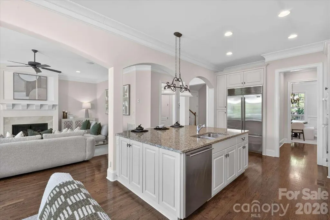
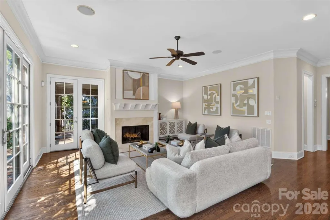
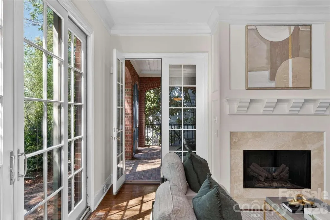
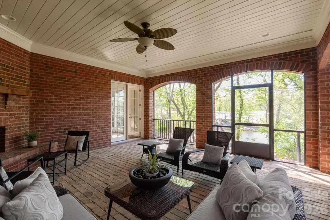
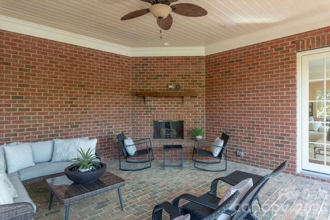
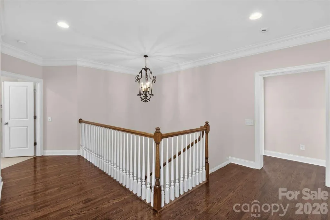
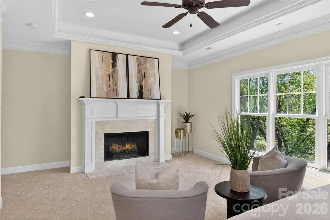
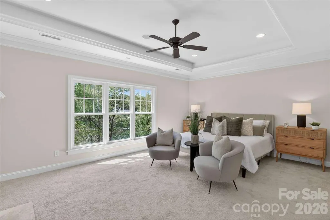
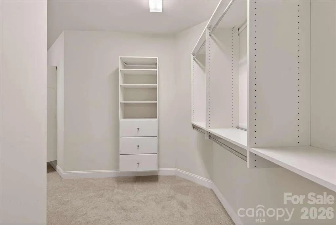
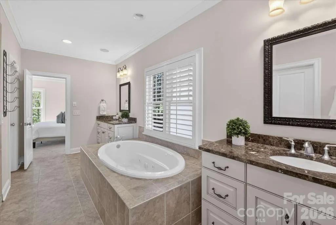
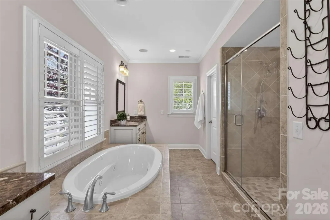
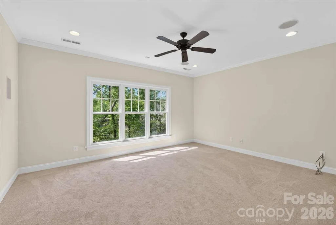
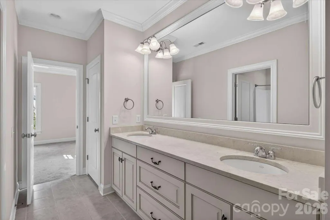
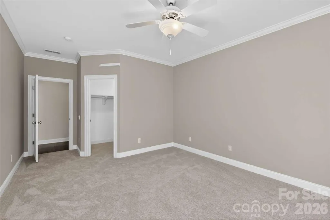
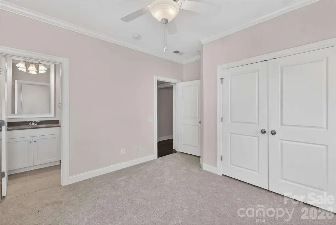
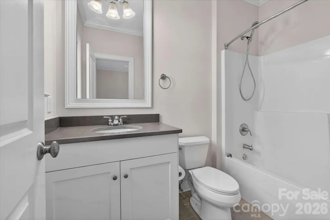
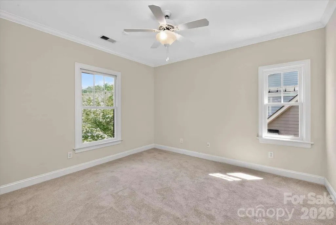
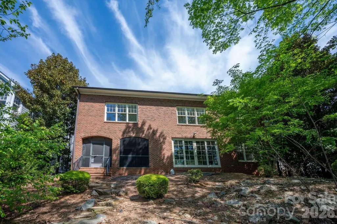
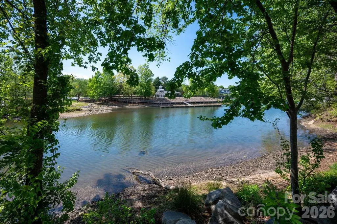
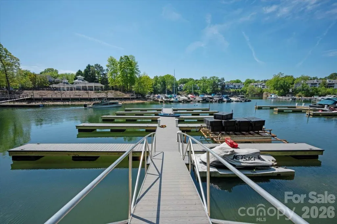
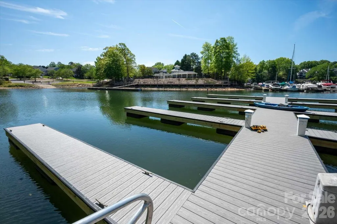
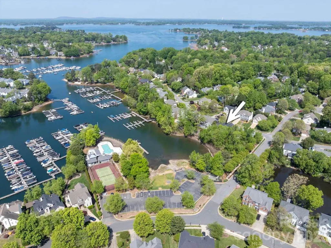
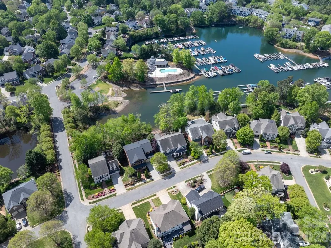
Rare opportunity to own a custom Simonini Homes residence in one of Cornelius’ most desirable Lake Norman locations, complete with a deeded boat slip just three homes away. Offering nearly 4,000 square feet, lake views, timeless full-brick construction, and an exceptional location, this home combines quality craftsmanship with the opportunity for a buyer to make it their own. Compelling Value: The home appraised for over $1.6 million in November 2025 and is now offered at $1,374,500. While market conditions and appraised values can change, the prior valuation provides meaningful context for the opportunity at today’s asking price. For a buyer who would like to reimagine the backyard or create a more substantial outdoor living space, the current price may provide room to make that investment while creating a property tailored to their lifestyle. Inside, the open and inviting floor plan is designed for both everyday living and entertaining. The chef’s kitchen features Wolf and Sub-Zero appliances and opens to comfortable living spaces filled with natural light. A screened porch with fireplace provides year-round enjoyment and beautiful lake views, extending the living space outdoors. Thoughtfully built by Simonini Homes, the residence features the craftsmanship and details expected from one of the area’s premier custom builders. Recent improvements include a newer roof, updated HVAC systems (2017 & 2025), tankless water heater, and an encapsulated crawl space with dehumidifier, offering added efficiency and peace of mind. Additional highlights include mature landscaping, a two-car garage, and a prime Cornelius location just minutes from dining, shopping, marinas, and Lake Norman amenities. With a deeded boat slip only three homes away, nearly 4,000 square feet of living space, lake views, quality construction, and an asking price more than $200,000 below the home’s November 2025 appraised value, this is a unique opportunity for a buyer with the vision to take an already exceptional property and make it their own.
| Elementary School | Middle School | High School |
|---|---|---|
| Cornelius Elementary School | Bailey Middle School | William Amos Hough High School |
| Price History | |
|---|---|
| 4/13/2026 | Listed $1,435,000 |
| 4/24/2026 | 2$1,415,000 |
| 5/4/2026 | 2$1,399,900 |
| 5/28/2026 | 2$1,375,000 |
| 7/27/2026 | 1$1,374,900 |
| 9/3/2026 | 1$1,374,500 |
General Features
| Living Area | 3952 |
|---|---|
| Sewer | Public Sewer,County Sewer |
| Heating | Forced Air |
| Cooling | Central Air |
| Roof | Architectural Shingle |
| Appliances | Dishwasher,Microwave,Refrigerator,Tankless Water Heater,Washer/Dryer,Wine Refrigerator |
| Zoning | GR |
| HOA Fee | 532 |
| Garage Spaces | 2 |
| Patio/Porch Features | Covered,Front Porch |
| Architectural Style | Traditional |
| Security Features | Security System |
| Construction Materials | Brick Full |
| Year Built | 2007 |
| View | Water |
| Levels | Two |
| Property Subtype | Single Family Residence |
| Parcel Number | 001-781-02 |
| Waterfront Features | Boat Lift – Community,Boat Slip (Deed) |
| Community Features | Lake Access,RV Storage |
| Assoc Fee Paid Per | Semi-Annually |
| County | Mecklenburg |
| New Construction | No |
| Property Type | Residential |
| HOA | Yes |
| Subdivision Name | Captains Point |
| Garage Y/N | Yes |
| Full Baths | 3 |
| Directions | From I-77 North,take Exit 28 for Catawba Avenue toward Cornelius. At the end of the ramp,turn left onto Catawba Avenue and continue west. Turn right onto Knox Road,then make a left onto Harken Drive. |
| High School | William Amos Hough |
| City | Cornelius |
| Body of Water | Lake Norman |
| Senior Community Y/N | No |
| Open Parking Spaces | 4 |
| Lot Size Units | Acres |
| Carport Y/N | No |
| Elementary School | Cornelius |
| Middle/Junior High School | Bailey |
| Additional Parcels Y/N | No |
| Standard Status | Active |
| CAR_HOASubjectTo | Required |
| Construction Type | Site Built |
| Restrictions | Architectural Review,Subdivision |
| Tax Assessed Value | 1259500 |
| Listing Terms | Cash,Conventional |
Interior Features
| Flooring | Carpet,Wood |
|---|---|
| Fireplace Features | Family Room,Outside |
| Basement (Y/N) | No |
| Fireplace Y/N | Yes |
| Above Grade Finished Area | 3952 |
| Half Baths | 1 |
| Laundry Features | Electric Dryer Hookup,Mud Room,Upper Level |
| Total Bedrooms | 4 |
| Total Baths | 4 |
| SqFt Main | 1650 |
| SqFt Upper | 2302 |
Exterior Features
| Exterior Amenities | Dock - Floating |
|---|---|
| Parking Features | Attached Garage,Garage Door Opener |
| Lot Features | Waterfront |
| Water Source | City,Public |
| Lot Size Area | 0.19 |
| Foundation Details | Crawl Space |
| Road Surface Type | Concrete,Paved |
| Road Responsibility | Publicly Maintained Road |
| Main Level Garage YN | Yes |
Amenities
- Foreclosure
- Views
- Short Sale
- New Construction
- Adult 55+
- Lease To Own
- No HOA Fees
- Furnished
- Primary On Main
- Air Conditioning
- Seller Finance
- Green
- Fixer Upper
- Horse
- Golf
- Fireplace
- Deck
- Garage
- Basement
- Pool
Property vs Single Family Average in 28031
Price
Year Built
Visits
 Canopy MLS® Copyright ©2026 All rights reserved.
 Mountain Lakes Board of Realtors® All information deemed reliable but not guaranteed. All properties are subject to prior sale, change or withdrawal. Neither listing broker(s) or information provider(s) shall be responsible for any typographical errors, misinformation, misprints and shall be held totally harmless. Listing(s) information is provided for consumer's personal, non-commercial use and may not be used for any purpose other than to identify prospective properties consumers may be interested
