

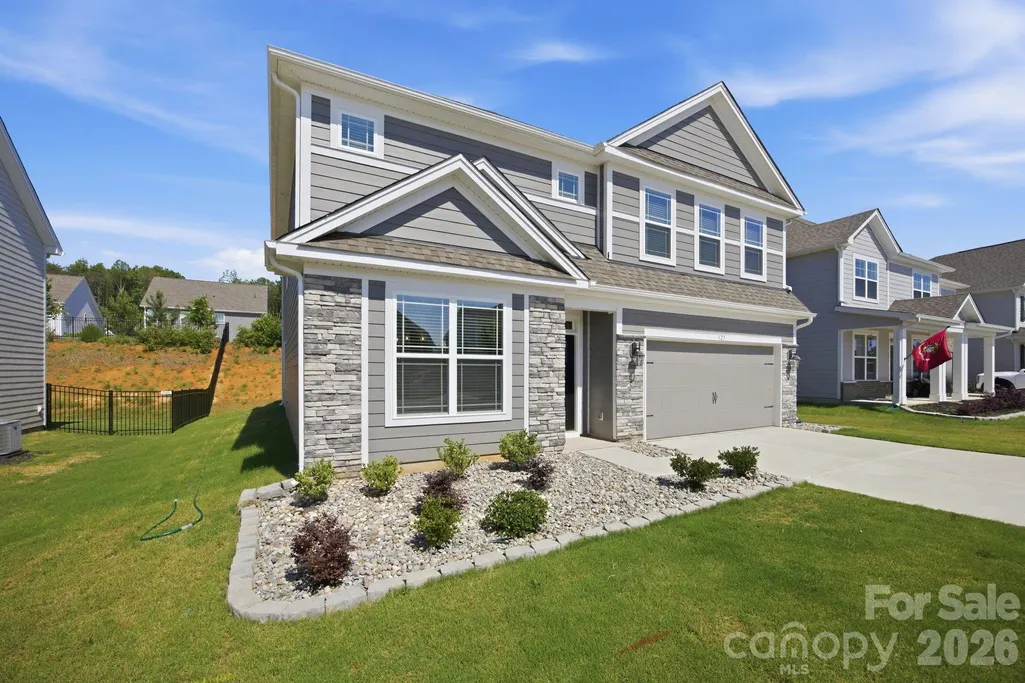
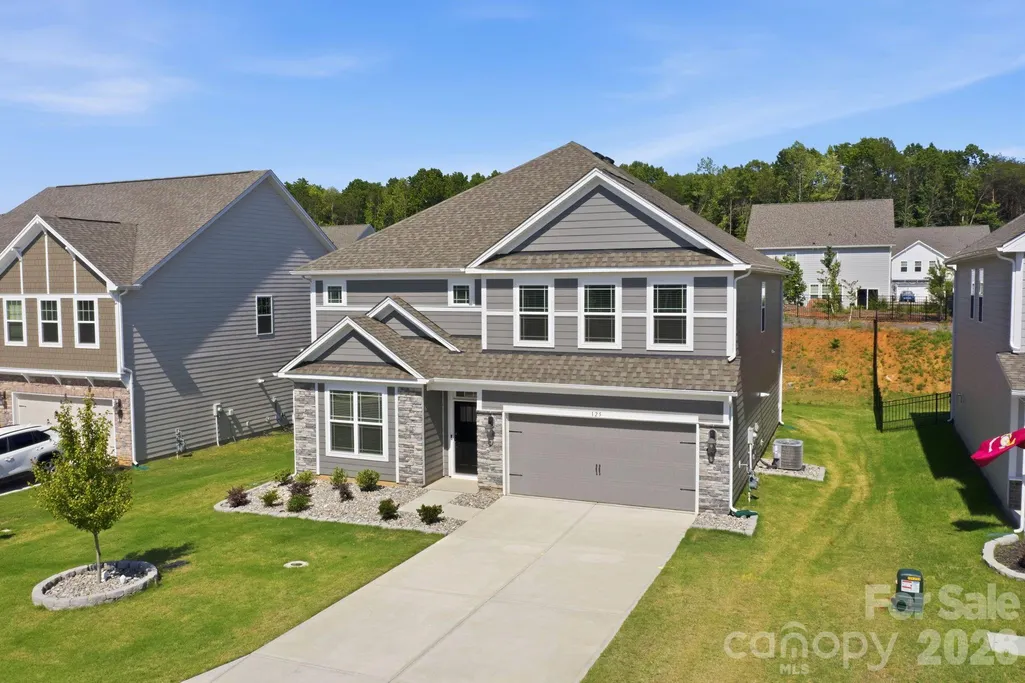
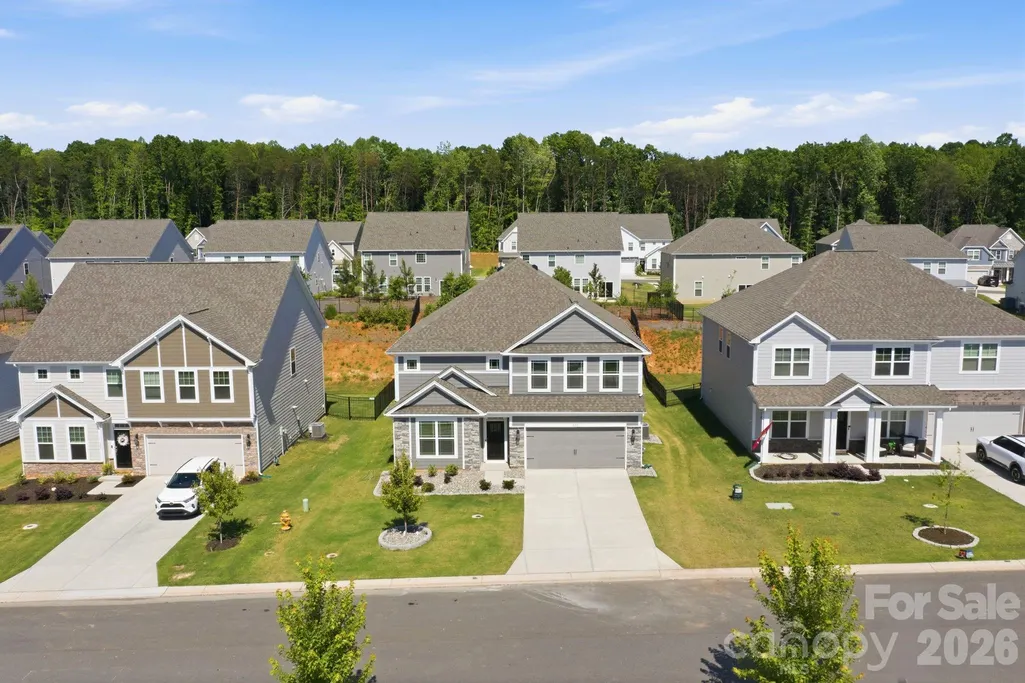
Address
125 Saidin Lane, Troutman, NC
Price
$ 469,000
Property Attributes
- ID#4390174
- TypeSingle Family
- Listing Status Active
- CountyIREDELL
- CityTroutman
- AreaIredell County
- NeighborhoodEnclave at Falls Cove Lake Norman
- Zip28166
- Style
- Year Built2024
- Price$ 469,000
- Bedrooms5
- Full Bathrooms4
- Half Bathrooms0
- Sqr Footage2937
- Lot Size0.19 Acres
Data Source:
Canopy MLS
Property Description
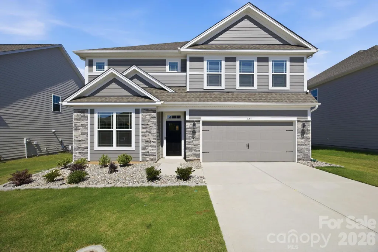
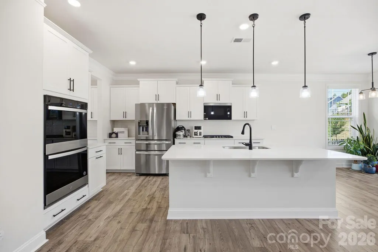
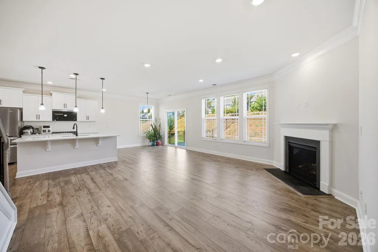
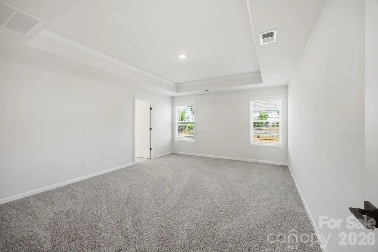
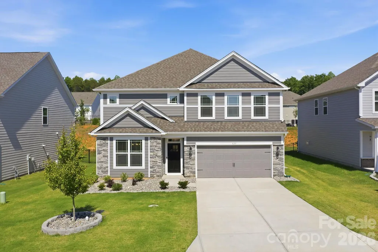
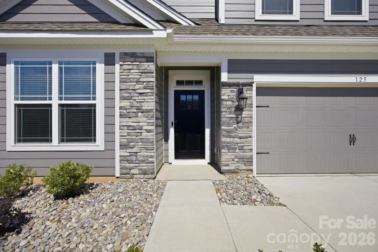
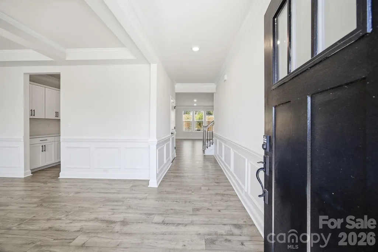
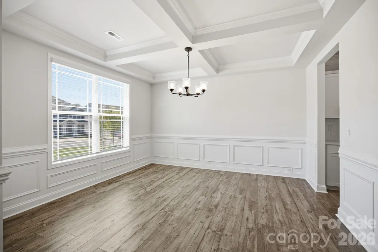
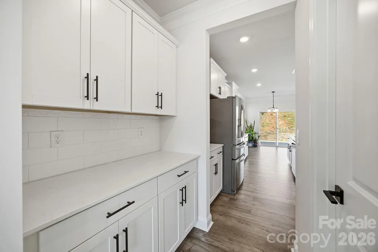
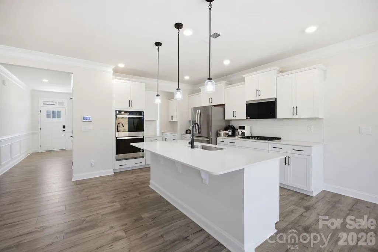
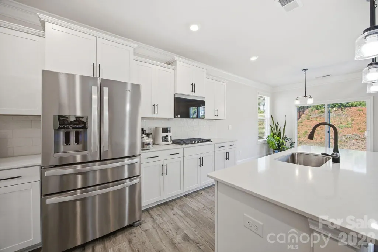
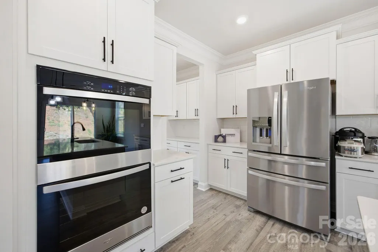
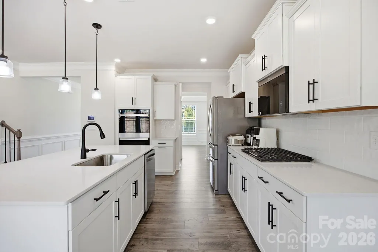
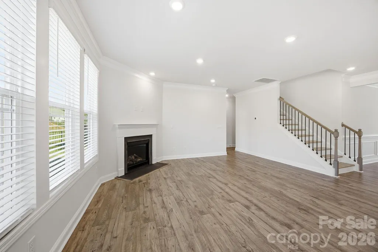
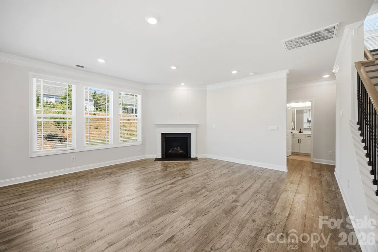
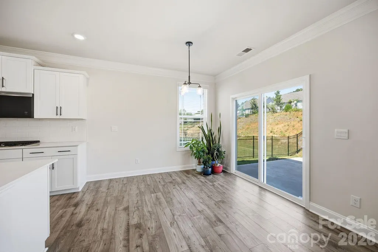
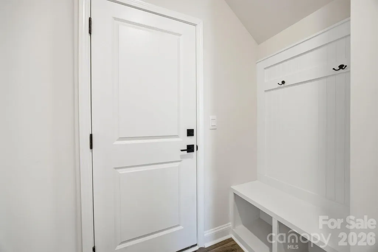
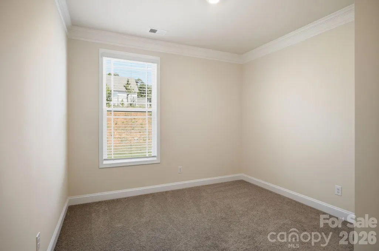
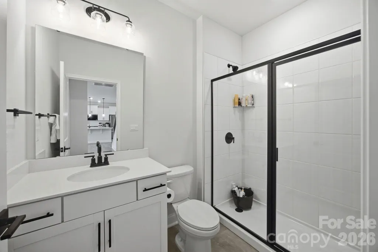
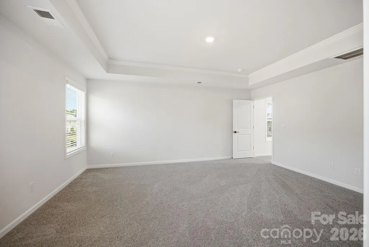
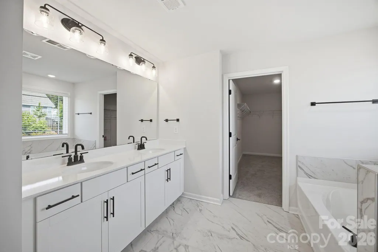
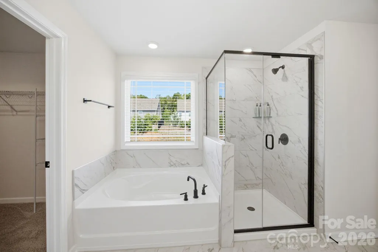
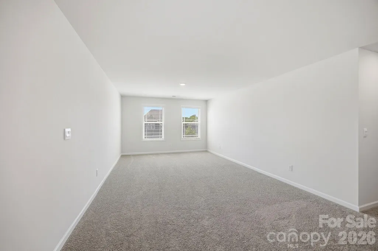
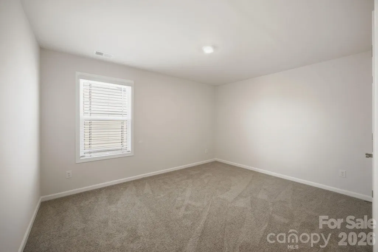
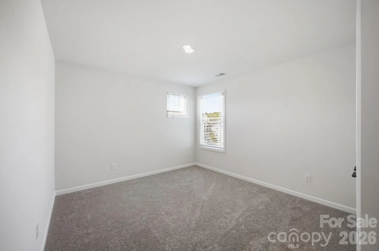
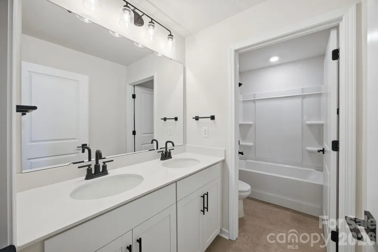
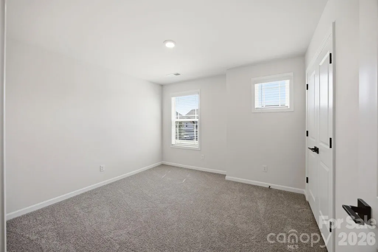
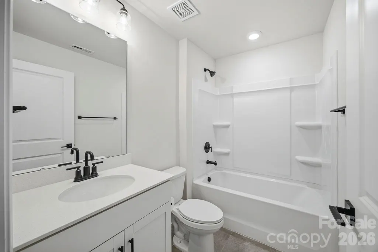
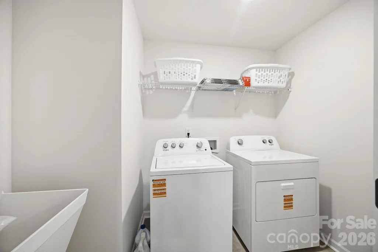
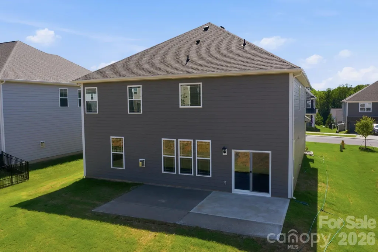
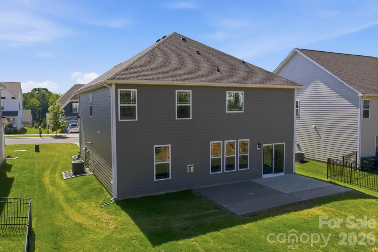
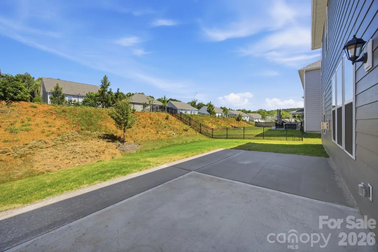
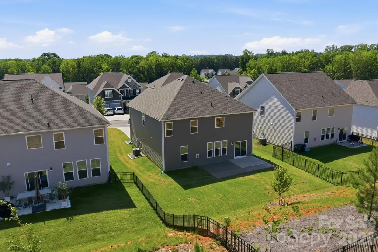
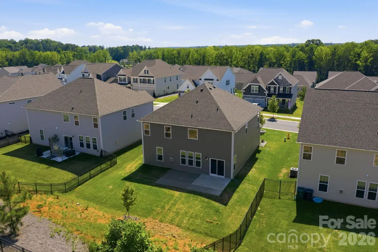
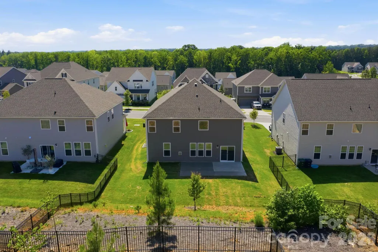
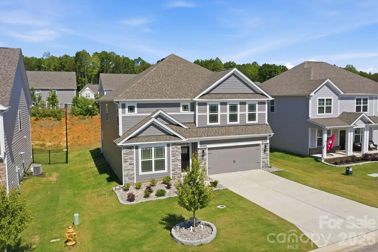
Like-new living at its finest — welcome to 125 Saidin Ln in the beautiful Enclave at Falls Cove! Built just over a year ago, this stunning 5-bedroom, 4-bath home spanning nearly 3,000 square feet still carries that fresh, move-in-ready feel with all the upgrades today's buyers are searching for. Step inside and you'll immediately notice the attention to detail — heavy trim, an open and airy layout, and a gourmet kitchen that is an absolute showstopper. Crisp quartz countertops gleam alongside a gas range and updated appliances, including a double oven. A full walk-in pantry AND a butler's pantry — deliver the kind of storage and prep space most homes simply can't match. Hosting guests? No problem. A private bedroom and full bath on the main floor offers comfort and convenience for visitors or multi-generational living. Upstairs, a massive loft opens up the possibilities — media room, playroom, home office, the choice is yours. The upper level also features additional bedrooms, a generous primary suite with tub and walk-in shower, and upstairs laundry, with sink, so you can say goodbye to hauling loads up and down the stairs. Four full bathrooms means no more morning traffic jams — there's truly room for everyone. And when it's time to unwind, step out to the oversized patio and make it your own private outdoor retreat, perfect for weekend grilling or evening gatherings under the stars. Beyond your front door, the Enclave at Falls Cove delivers resort-style amenities including a community pool, fitness center, and scenic walking trails — all just minutes from Lake Norman State Park and the charming shops and dining of downtown Troutman.
| Elementary School | Middle School | High School |
|---|---|---|
| Troutman Elementary School | Troutman Middle School | South Iredell High School |
| Price History | |
|---|---|
| 6/9/2026 | Listed $479,000 |
| 8/11/2026 | 3$469,000 |
General Features
| Living Area | 2937 |
|---|---|
| Sewer | County Sewer |
| Heating | Central |
| Cooling | Ceiling Fan(s),Central Air |
| Utilities | Electricity Connected,Natural Gas |
| Roof | Architectural Shingle |
| Appliances | Dishwasher,Double Oven,Exhaust Fan,Gas Cooktop,Gas Water Heater,Microwave |
| Development Status | Completed |
| HOA Fee | 341.98 |
| Garage Spaces | 2 |
| Patio/Porch Features | Patio |
| Construction Materials | Fiber Cement,Stone Veneer |
| Year Built | 2024 |
| Levels | Two |
| Property Subtype | Single Family Residence |
| Parcel Number | 4740-16-9075.000 |
| Waterfront Features | None |
| Assoc Fee Paid Per | Quarterly |
| County | Iredell |
| New Construction | No |
| Property Type | Residential |
| HOA | Yes |
| Subdivision Name | Enclave at Falls Cove Lake Norman |
| Garage Y/N | Yes |
| Full Baths | 4 |
| High School | South Iredell |
| City | Troutman |
| Association Name | Cusick Company |
| Senior Community Y/N | No |
| Lot Size Units | Acres |
| Carport Y/N | No |
| Elementary School | Troutman |
| Middle/Junior High School | Troutman |
| Additional Parcels Y/N | No |
| Virtual Tour | https://listings.lighthousevisuals.com/videos/019e9d96-29f6-71c1-89da-648fa78a90f2 |
| Builder Name | DR Horton |
| Standard Status | Active |
| CAR_HOASubjectTo | Required |
| Construction Type | Site Built |
| Restrictions | Subdivision |
| Tax Assessed Value | 441320 |
| Virtual Tour | https://listings.lighthousevisuals.com/videos/019e9d96-29f6-71c1-89da-648fa78a90f2 |
| Listing Terms | Cash,Conventional,FHA,USDA Loan,VA Loan |
Interior Features
| Interior Amenities | Drop Zone,Entrance Foyer,Garden Tub,Kitchen Island,Open Floorplan,Walk-In Closet(s),Walk-In Pantry |
|---|---|
| Flooring | Carpet,Tile,Vinyl |
| Fireplace Features | Family Room |
| Basement (Y/N) | No |
| Window Features | Insulated Window(s) |
| Fireplace Y/N | Yes |
| Above Grade Finished Area | 2937 |
| Laundry Features | Inside,Laundry Room,Sink,Upper Level,Washer Hookup |
| Total Bedrooms | 5 |
| Total Baths | 4 |
| SqFt Main | 1261 |
| SqFt Garage | 474 |
| SqFt Upper | 1676 |
| Bedroom | 1 |
Exterior Features
| Parking Features | Driveway,Attached Garage,Garage Faces Front |
|---|---|
| Lot Features | Sloped |
| Water Source | County Water |
| Lot Size Area | 0.19 |
| Foundation Details | Slab |
| Road Surface Type | Concrete,Paved |
| Door Features | Insulated Door(s),Sliding Doors |
| Road Responsibility | Dedicated to Public Use Pending Acceptance |
| Horse Amenities | None |
| Main Level Garage YN | Yes |
Amenities
- Foreclosure
- Views
- Short Sale
- New Construction
- Adult 55+
- Lease To Own
- No HOA Fees
- Furnished
- Primary On Main
- Air Conditioning
- Seller Finance
- Green
- Fixer Upper
- Horse
- Golf
- Fireplace
- Deck
- Garage
- Basement
- Pool
Property vs Single Family Average in 28166
Price
Year Built
Visits
 Canopy MLS® Copyright ©2026 All rights reserved.
 Mountain Lakes Board of Realtors® All information deemed reliable but not guaranteed. All properties are subject to prior sale, change or withdrawal. Neither listing broker(s) or information provider(s) shall be responsible for any typographical errors, misinformation, misprints and shall be held totally harmless. Listing(s) information is provided for consumer's personal, non-commercial use and may not be used for any purpose other than to identify prospective properties consumers may be interested
