

Open House Sun, Sep 27th 01:00 PM - 03:00 PM - Price Reduction - Views - Primary on Main
Address
840 And 856 Stoney Stream Lane, Arden, NC
Price
$ 965,000
Property Attributes
- ID#4396084
- TypeSingle Family
- Listing Status Active
- CountyBUNCOMBE
- CityArden
- AreaBuncombe County
- NeighborhoodAvery Park
- Zip28704
- StyleContemporary,Farmhouse
- Year Built2002
- Price$ 965,000
- Bedrooms4
- Full Bathrooms3
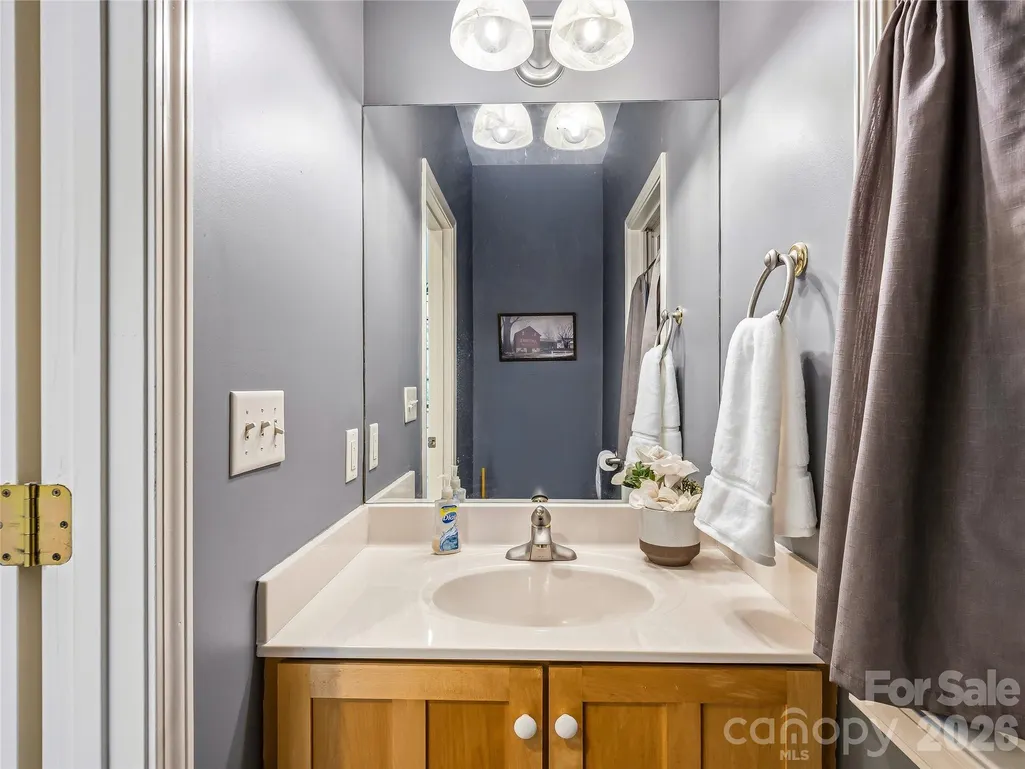
- Half Bathrooms1
- Sqr Footage3765
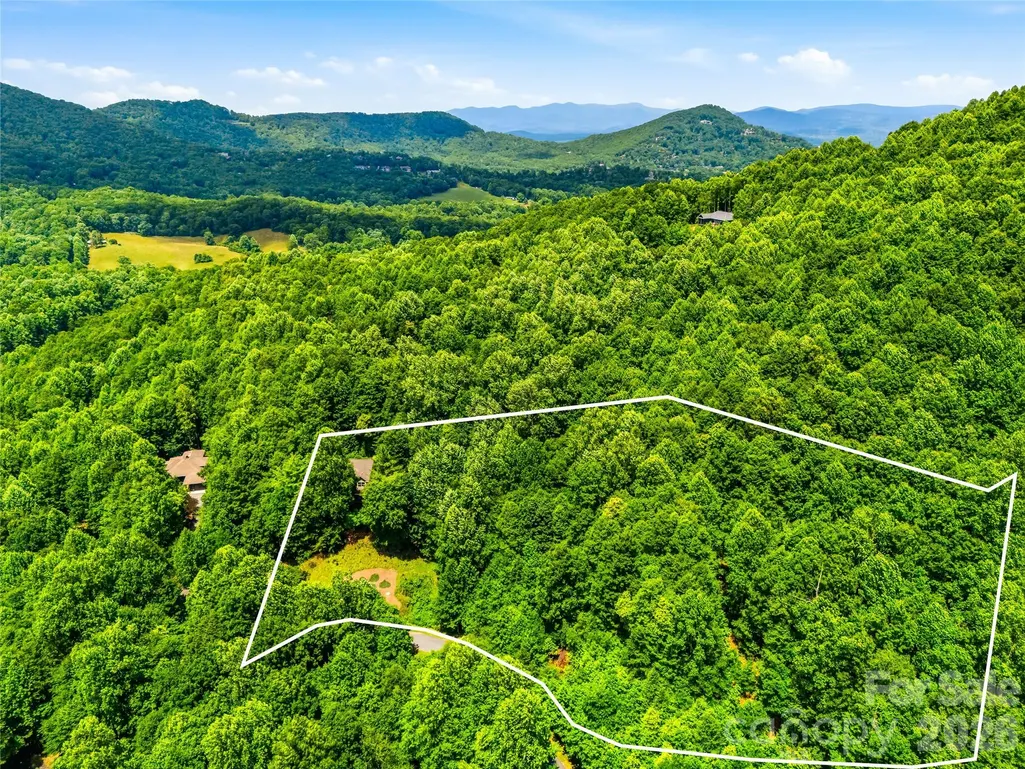
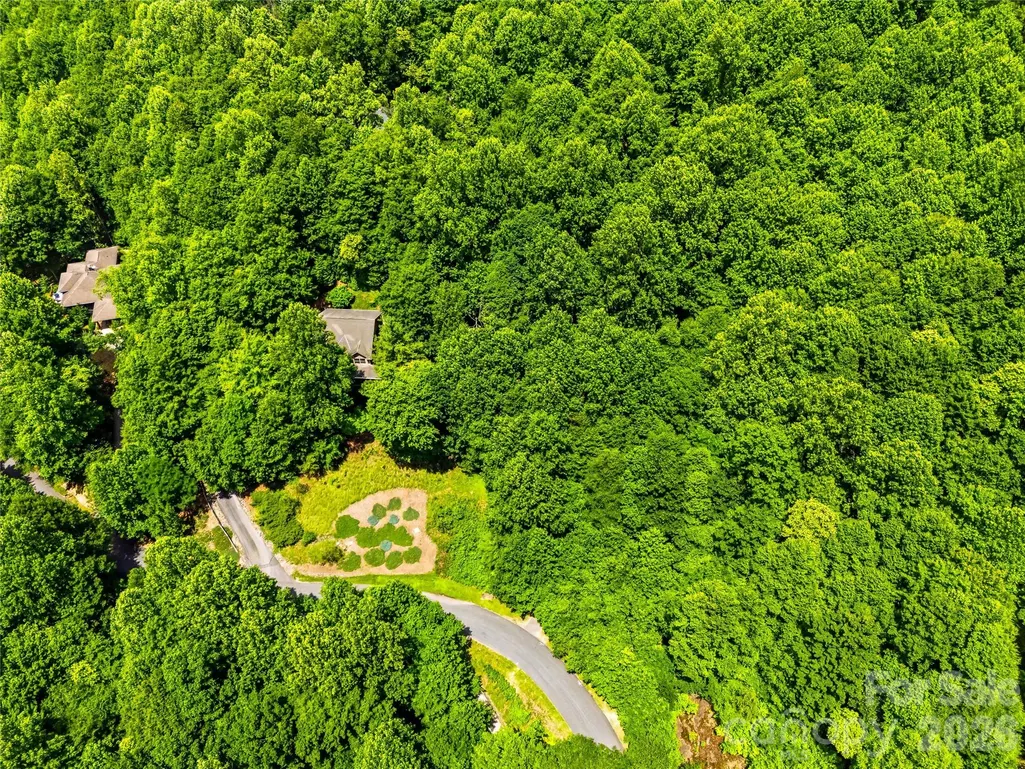
- Lot Size3.2 Acres
Data Source:
Canopy MLS
Property Description
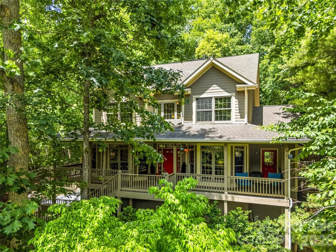
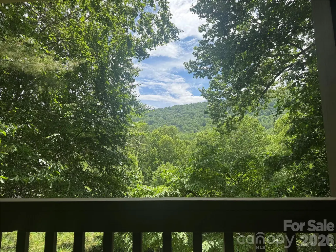
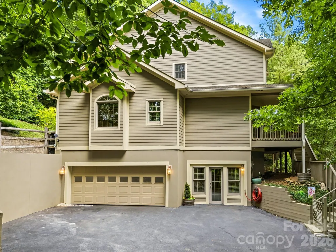
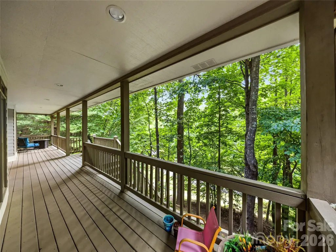
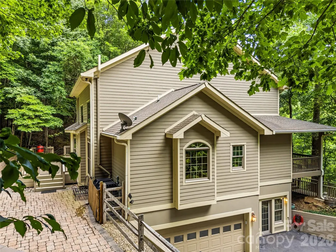
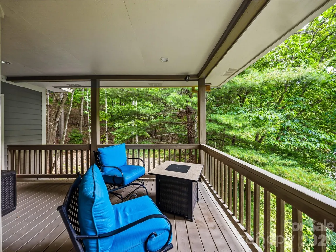
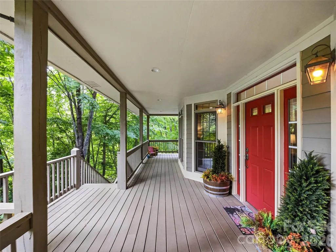
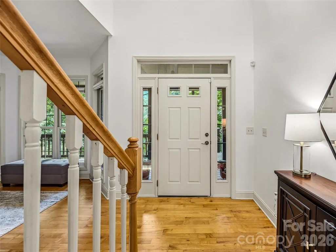
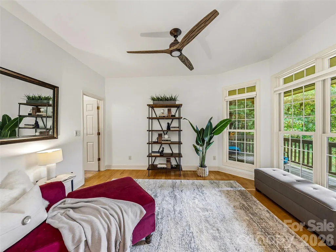
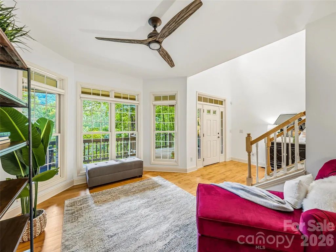
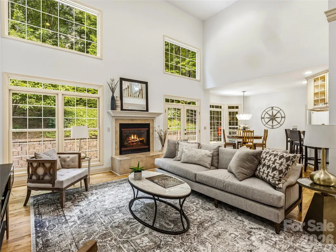
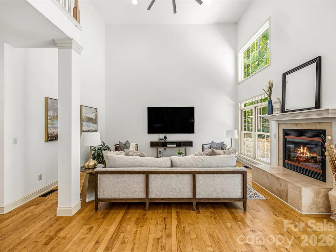
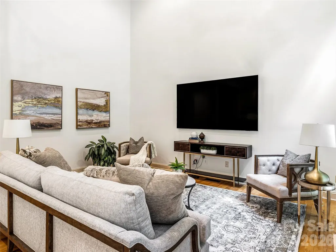
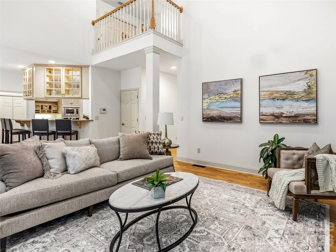
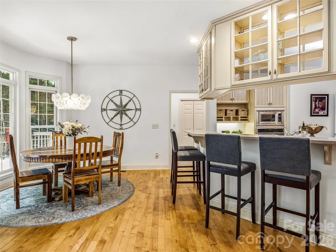
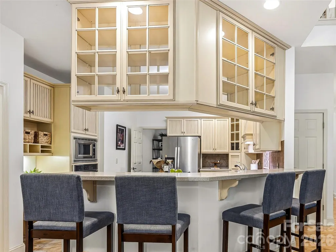
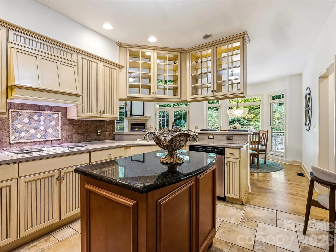
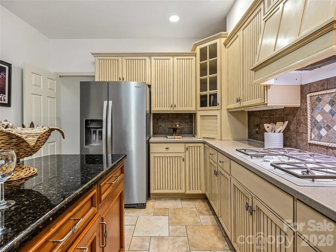
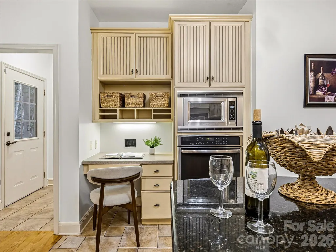
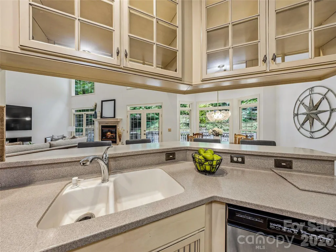
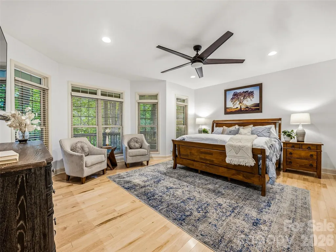
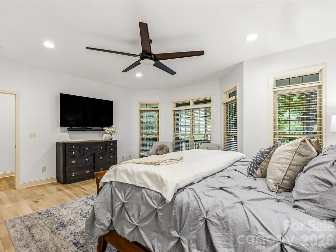
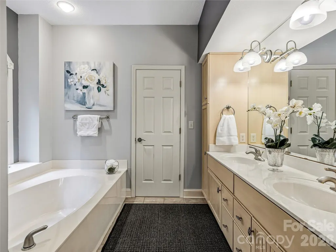
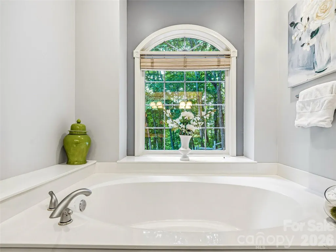
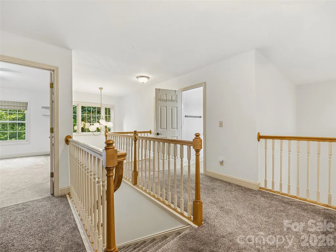
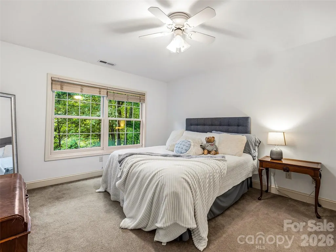
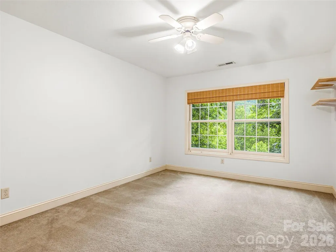
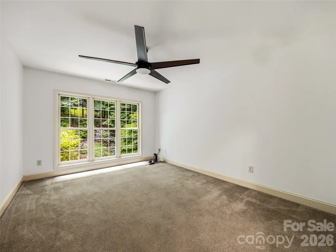
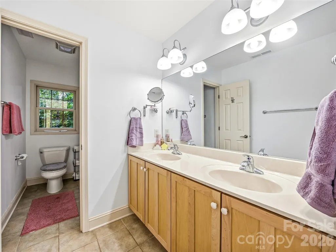
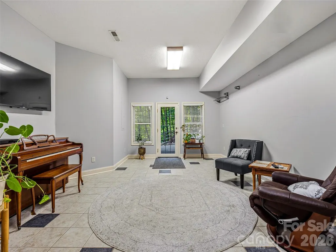
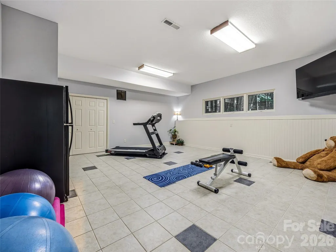
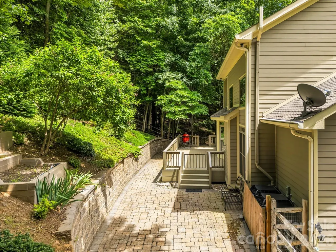
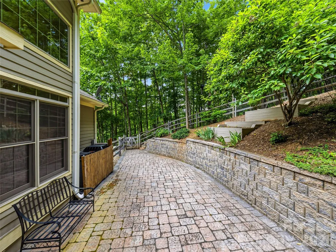
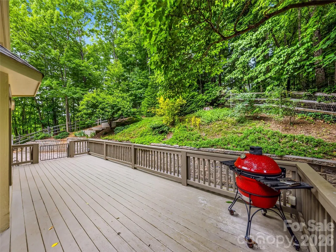
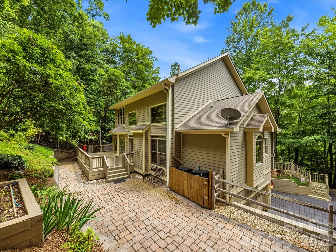
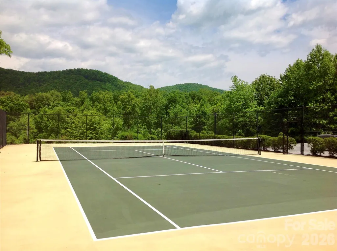
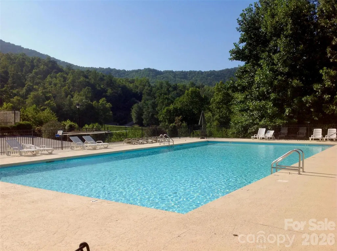
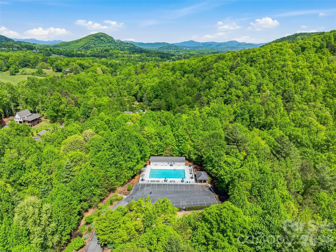
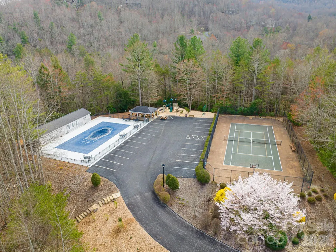
New roof as of summer 2026! Perched on a hill with heartwarming valley, mountain and woodlands views, this retreat seamlessly blends comfort and nature. Step inside to a light-filled, two-story great room featuring a fireplace, walls of windows and a roomy dining area. Perfect for entertaining, this space flows directly to a convenient back deck allowing family and friends to spread outdoors while staying part of the fun. The open floor plan flows effortlessly into a well-equipped kitchen with breakfast bar seating, built-in appliances and nearby pantry. The main-level primary suite is incredibly spacious and a nearby reading room might easily double as a home-office. The versatile walk-out basement provides excellent storage for a plethora of outdoor gear, plus finished space ideal for a gym, studio, or family room. Enjoy the community pool, tennis/pickleball courts, and direct access to Pisgah National Forest trails or take a short drive to shopping, dining, and entertainment just minutes away in South Asheville. Build another house on the other lot if you like.
| Elementary School | Middle School | High School |
|---|---|---|
| Avery's Creek/Koontz Elementary School | Valley Springs Middle School | T.C. Roberson High School |
| Price History | |
|---|---|
| 6/22/2026 | Listed $1,050,000 |
| 7/29/2026 | 4$1,015,000 |
| 8/31/2026 | 5$965,000 |
General Features
| Living Area | 3765 |
|---|---|
| Sewer | Septic Installed |
| Heating | Central,Ductless,Electric,Forced Air,Heat Pump,Zoned |
| Cooling | Ceiling Fan(s),Central Air,Ductless,Heat Pump,Zoned |
| Utilities | Electricity Connected,Fiber Optics,Phone Connected,Propane,Satellite Internet Available,Underground Power Lines,Other - See Remarks |
| Roof | Architectural Shingle,Other - See Remarks |
| Appliances | Dishwasher,Disposal,Dryer,Electric Water Heater,Exhaust Hood,Filtration System,Gas Cooktop,Gas Oven,Ice Maker,Microwave,Plumbed For Ice Maker,Refrigerator,Wall Oven,Washer,Washer/Dryer |
| HOA Fee | 1838 |
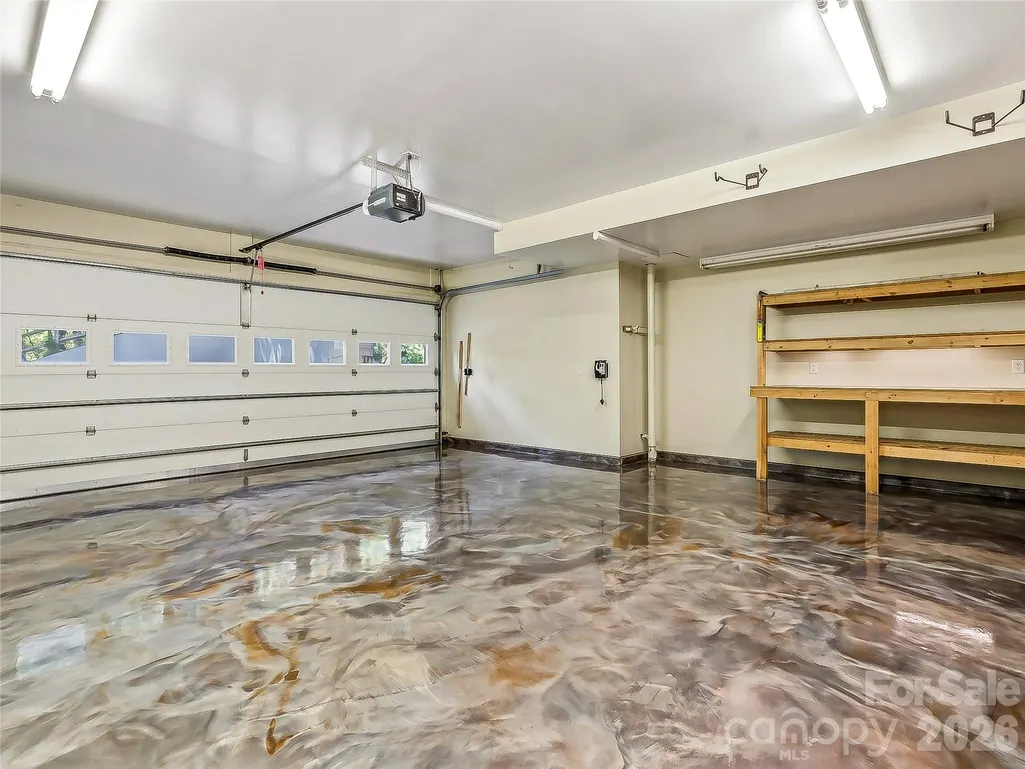
| Garage Spaces | 2 |
| Patio/Porch Features | Covered,Deck,Front Porch,Patio,Side Porch |
| Architectural Style | Contemporary,Farmhouse |
| Security Features | Carbon Monoxide Detector(s),Radon Mitigation System,Smoke Detector(s) |
| Construction Materials | Fiber Cement,Hard Stucco |
| Year Built | 2002 |
| View | Mountain(s),Winter,Year Round |
| Levels | One and One Half |
| Property Subtype | Single Family Residence |
| Parcel Number | 9623-07-8591-00000 |
| Elevation | 2500 |
| Waterfront Features | None |
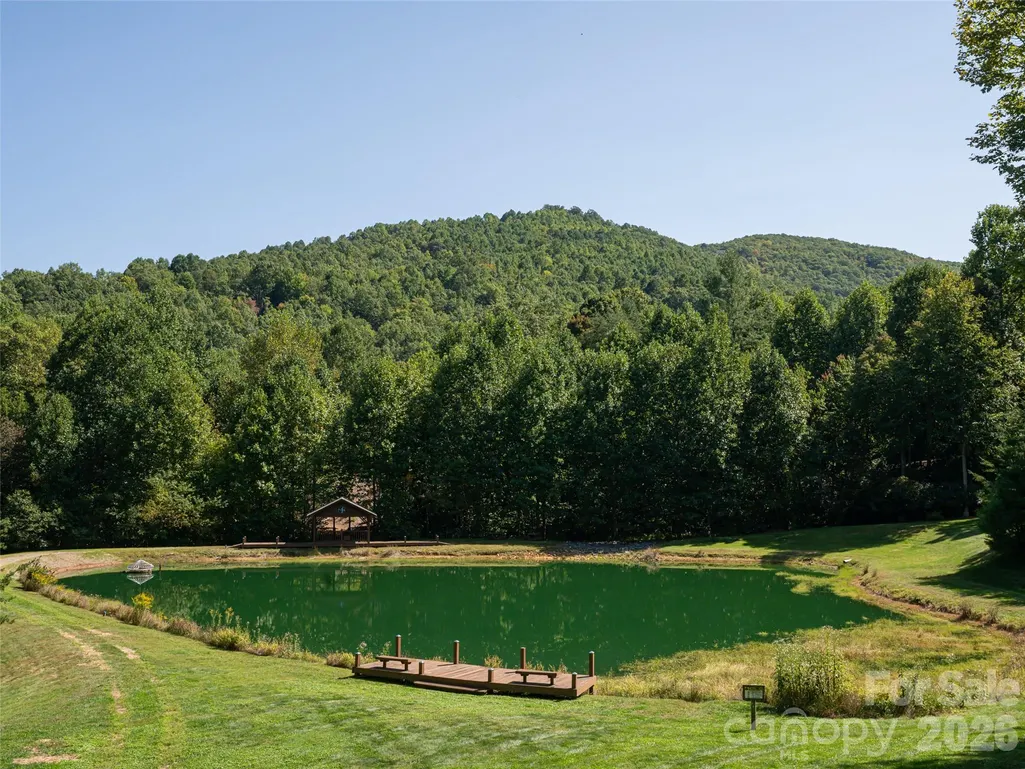
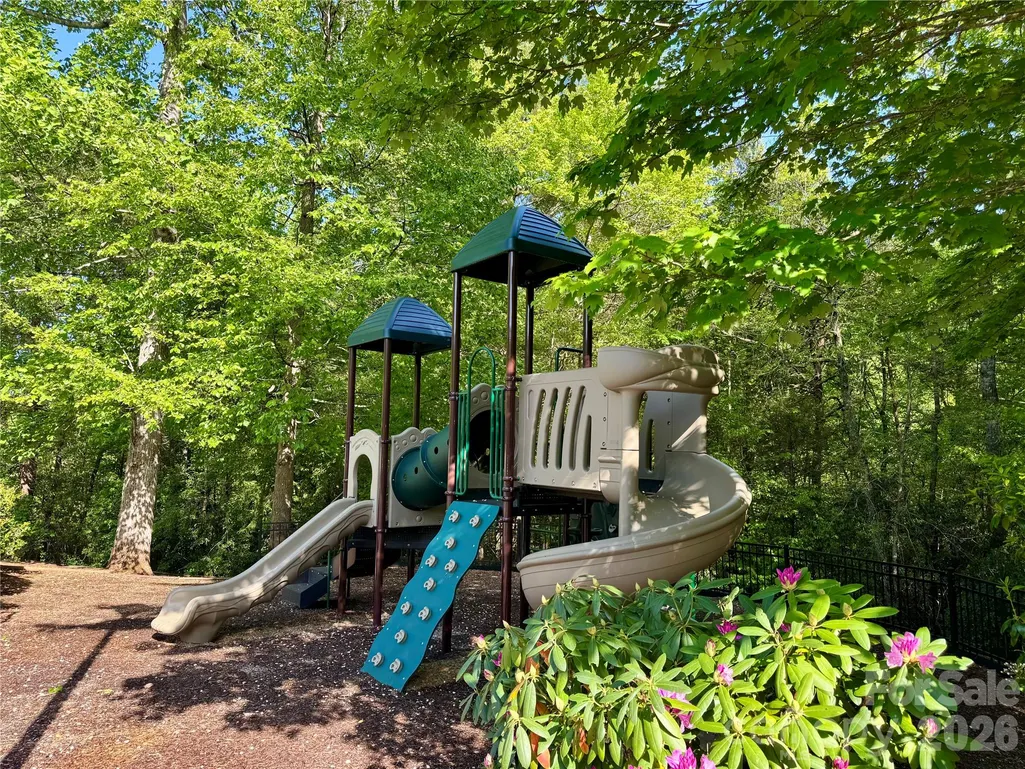
| Community Features | Cabana,Gated,Outdoor Pool,Picnic Area,Playground,Pond,Recreation Area,Sport Court,Street Lights,Tennis Court(s),Walking Trails |
| Additional Parcels Description | 9623-07-9281-00000 |
| Assoc Fee Paid Per | Semi-Annually |
| County | Buncombe |
| New Construction | No |
| Property Type | Residential |
| HOA | Yes |
| Subdivision Name | Avery Park |
| Garage Y/N | Yes |
| Other Structures | None |
| Full Baths | 3 |
| Directions | Take I26 exit 37 ( BIltmore Park),crossing over the river and heading west on Long Shoals Road. Turn left on Brevard Rd (191) and immediate right onto Avery Creek Rd. Follow Avery Creek Rd 3 miles an |
| High School | T.C. Roberson |
| City | Arden |
| Association Name | IPM |
| Senior Community Y/N | No |
| Lot Size Units | Acres |
| Carport Y/N | No |
| Elementary School | Avery's Creek/Koontz |
| Middle/Junior High School | Valley Springs |
| Additional Parcels Y/N | Yes |
| Standard Status | Active |
| CAR_HOASubjectTo | Required |
| Construction Type | Site Built |
| Restrictions | Architectural Review,Building,Manufactured Home Not Allowed,Modular Not Allowed,Signage,Square Feet,Subdivision |
| Tax Assessed Value | 835900 |
| Listing Terms | Cash,Conventional |
Interior Features
| Interior Amenities | Attic Other,Breakfast Bar,Built-in Features,Drop Zone,Entrance Foyer,Kitchen Island,Open Floorplan,Pantry,Walk-In Closet(s) |
|---|---|
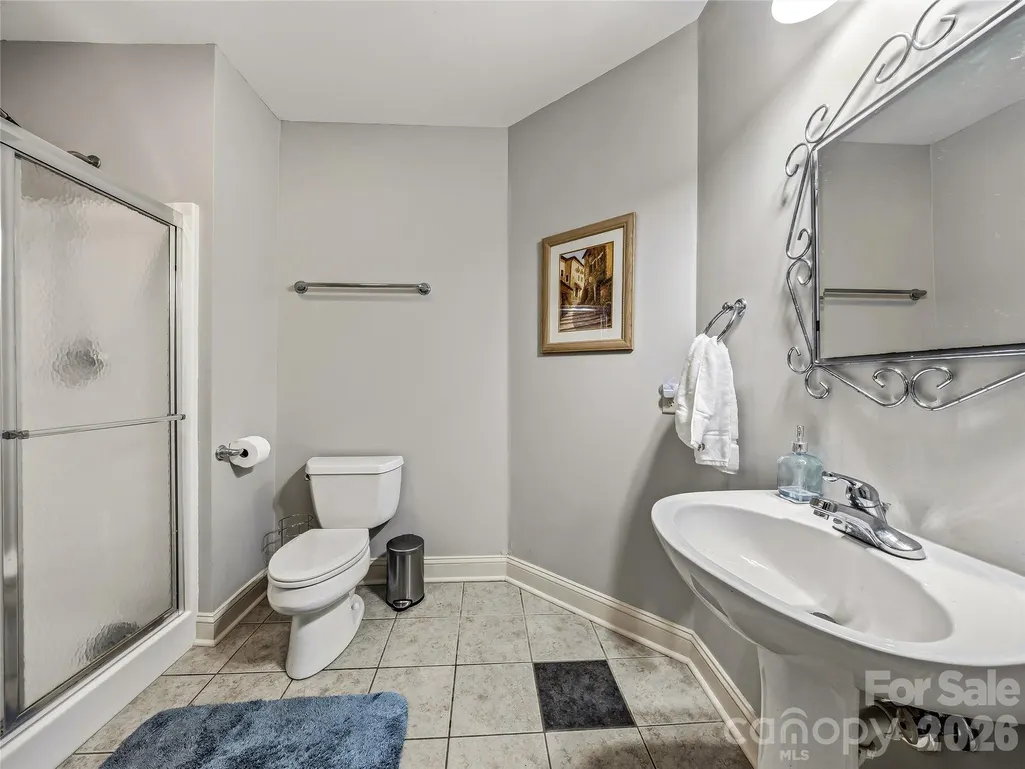
| Basement | Bath/Stubbed,Daylight,Interior Entry,Partially Finished,Unfinished,Walk-Out Access,Walk-Up Access |
| Flooring | Carpet,Tile,Wood |
| Fireplace Features | Gas Log,Gas Vented,Great Room,Propane |
| Basement (Y/N) | Yes |
| Window Features | Insulated Window(s) |
| Fireplace Y/N | Yes |
| Above Grade Finished Area | 2697 |
| Half Baths | 1 |
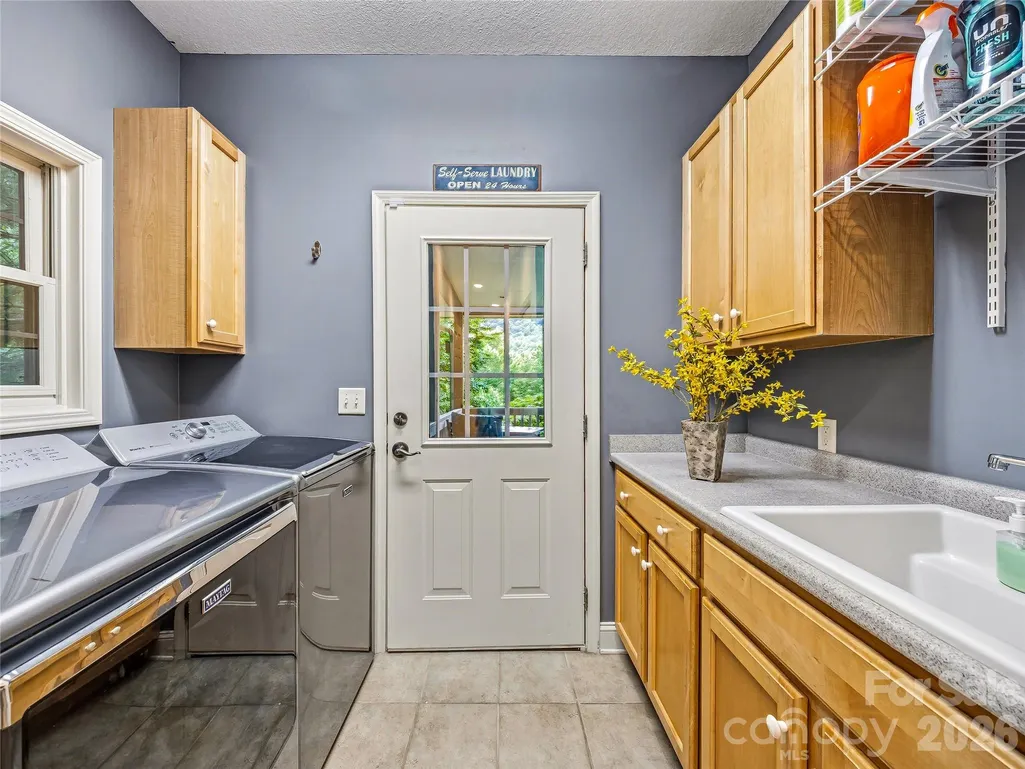
| Laundry Features | Electric Dryer Hookup,Inside,Laundry Room,Main Level,Sink,Washer Hookup |
| Total Bedrooms | 4 |
| Below Grade Finished Area | 1068 |
| Total Baths | 4 |
| SqFt Main | 1795 |
| SqFt Garage | 550 |
| SqFt Upper | 902 |
| Bedroom | 1 |
Exterior Features
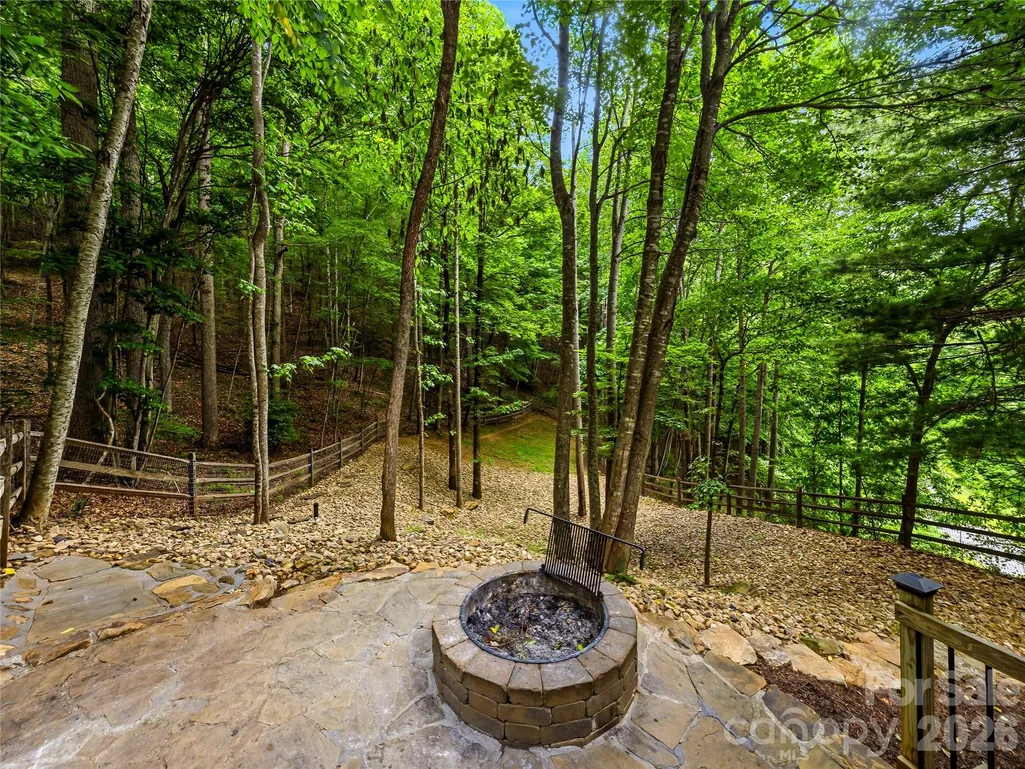
| Exterior Amenities | Fire Pit,Hot Tub |
|---|---|
| Fencing | Back Yard,Fenced,Front Yard,Wood |
| Parking Features | Basement,Driveway,Attached Garage,Garage Faces Side |
| Lot Features | Cleared,Level,Private,Sloped,Wooded,Views |
| Water Source | Well,Other - See Remarks |
| Lot Size Area | 3.2 |
| Foundation Details | Basement |
| Road Surface Type | Asphalt,Paved |
| Door Features | French Doors,Insulated Door(s) |
| Other Equipment | Fuel Tank - Leased |
| Road Responsibility | Private Maintained Road |
| Horse Amenities | None |
| Main Level Garage YN | No |
Amenities
- Foreclosure
- Views
- Short Sale
- New Construction
- Adult 55+
- Lease To Own
- No HOA Fees
- Furnished
- Primary On Main
- Air Conditioning
- Seller Finance
- Green
- Fixer Upper
- Horse
- Golf
- Fireplace
- Deck
- Garage
- Basement
- Pool
Property vs Single Family Average in 28704
Price
Year Built
Visits

 Mountain Lakes Board of Realtors® All information deemed reliable but not guaranteed. All properties are subject to prior sale, change or withdrawal. Neither listing broker(s) or information provider(s) shall be responsible for any typographical errors, misinformation, misprints and shall be held totally harmless. Listing(s) information is provided for consumer's personal, non-commercial use and may not be used for any purpose other than to identify prospective properties consumers may be interested
