

Open House Sat, Sep 26th 11:00 AM - 01:00 PM - Views - Primary on Main
Address
30 Bridgeway Drive, Candler, NC
Price
$ 1,250,000
Property Attributes
- ID#4405190
- TypeSingle Family
- Listing Status Active
- CountyBUNCOMBE
- CityCandler
- AreaBuncombe County
- NeighborhoodStoneRidge At Hayes Mountain
- Zip28715
- StyleArts and Crafts,Farmhouse,Modern
- Year Built2023
- Price$ 1,250,000
- Bedrooms3
- Full Bathrooms2
- Half Bathrooms1
- Sqr Footage2887
- Lot Size0.67 Acres
Data Source:
Canopy MLS
Property Description
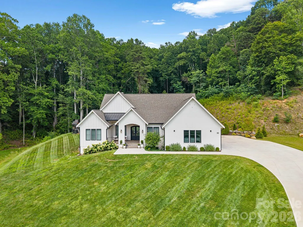
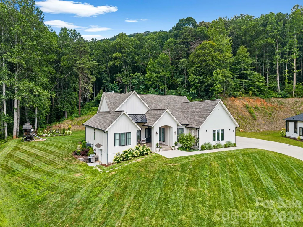
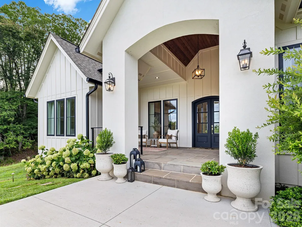
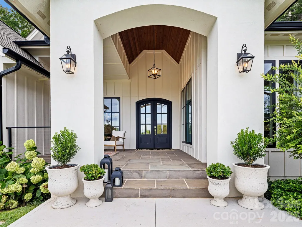
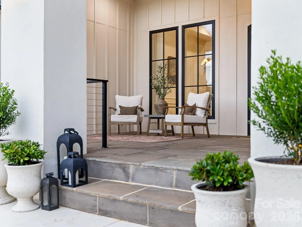
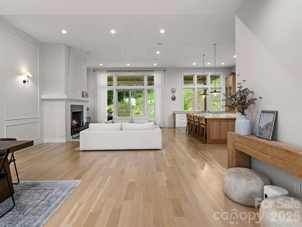
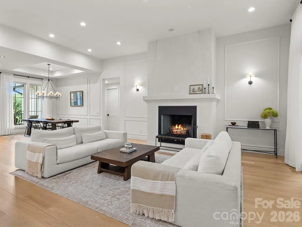
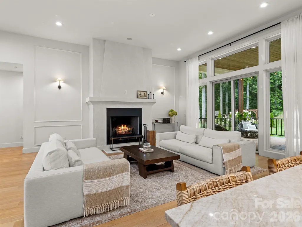
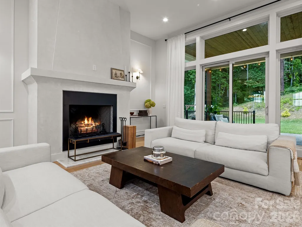
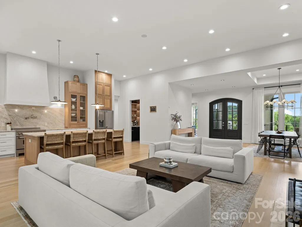
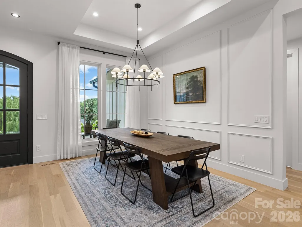
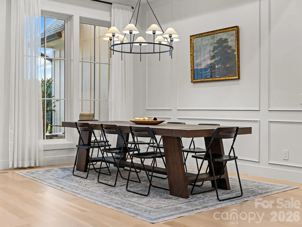
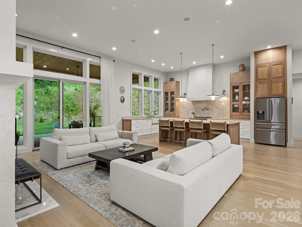
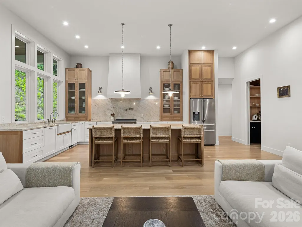
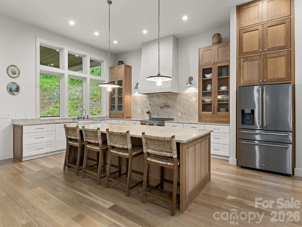
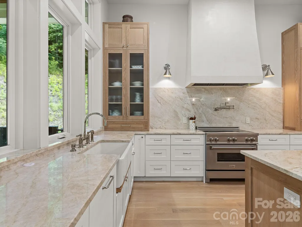
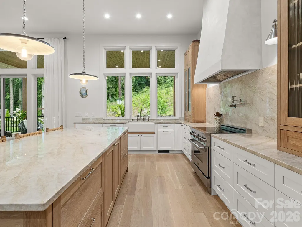
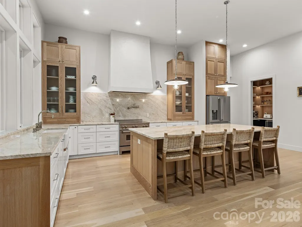
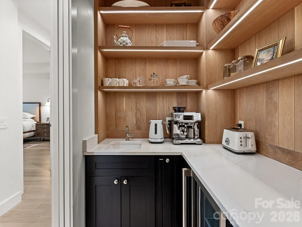
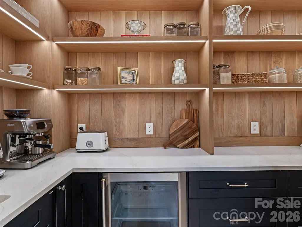
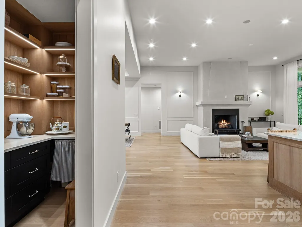
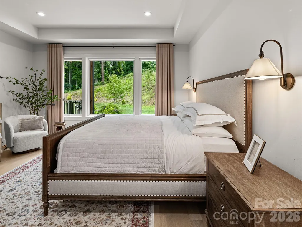
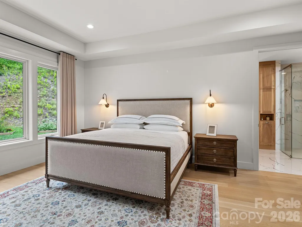
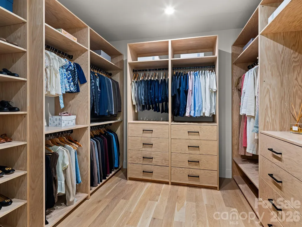
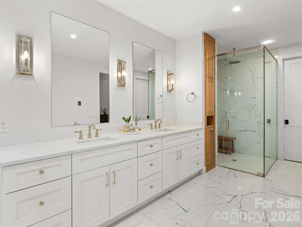
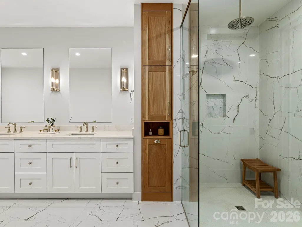
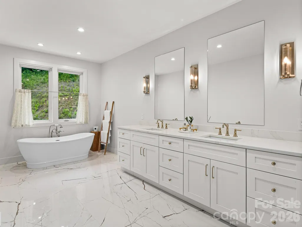
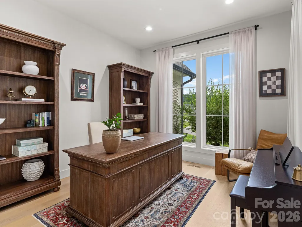
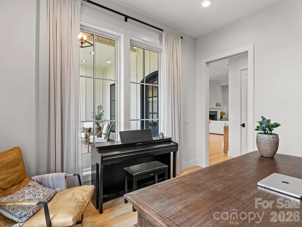
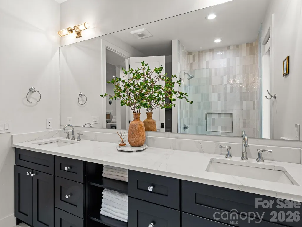
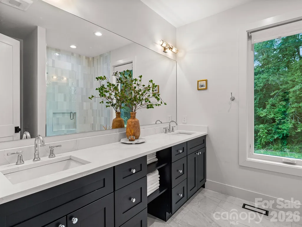
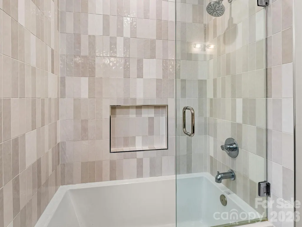
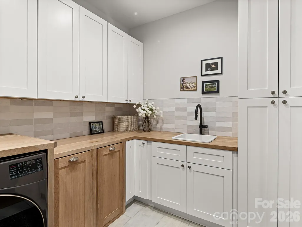
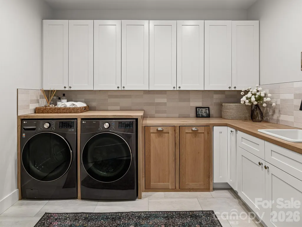
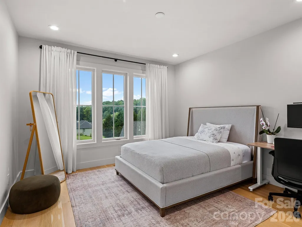
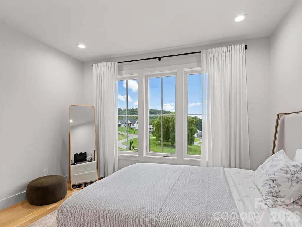
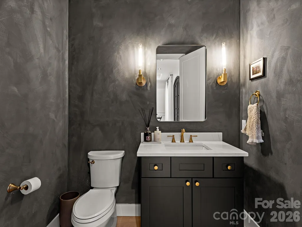
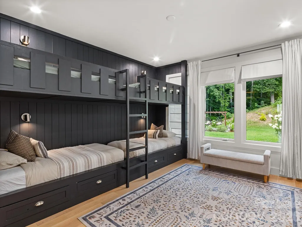
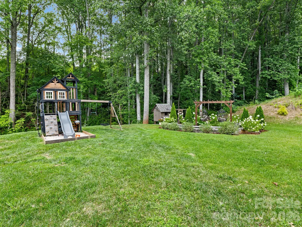
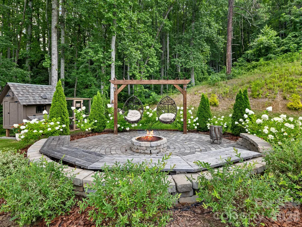
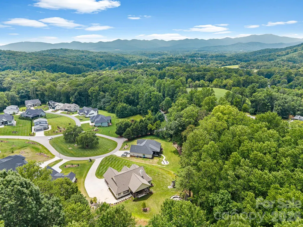
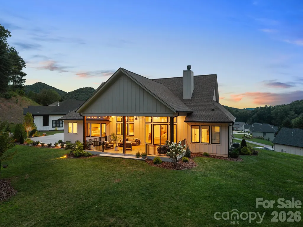
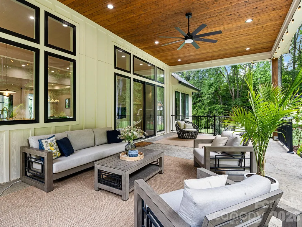
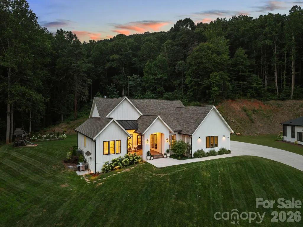
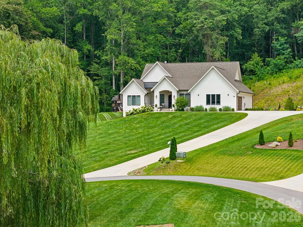
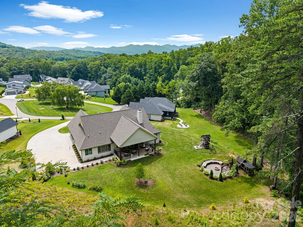
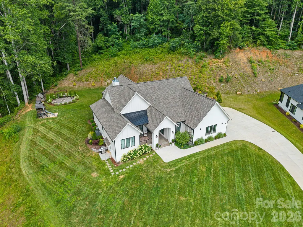
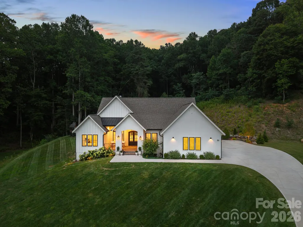
Welcome to Candler’s newest upscale gated community, Stoneridge at Hayes Mountain, where timeless architecture meets exceptional craftsmanship. This custom-built, one-level residence offers 2,887 square feet of beautifully curated living space featuring 3 spacious bedrooms, 2.5 baths, a dedicated office, and an open-concept floor plan designed for effortless one-level living. The living room serves as the heart of the home, anchored by a striking wood-burning fireplace, while Visual Comfort designer lighting, wide-plank engineered hardwood flooring, custom millwork, and warm natural wood accents create an elegant yet inviting atmosphere. Oversized windows fill the space with natural light and create a seamless connection to the outdoors. Designed to impress, the chef’s kitchen showcases Taj Mahal quartzite countertops, custom cabinetry, premium appliances, a professional-style range with a pot filler, and an oversized island perfect for gathering. A beautifully appointed walk-in butler’s pantry offers abundant storage, prep space, custom shelving, and a beverage refrigerator, blending functionality with refined design. Privately situated, the luxurious primary suite offers tray ceilings, an oversized custom walk-in closet, and a spa-inspired bath featuring heated tile floors, a freestanding soaking tub, a large walk-in shower, and designer finishes. Every secondary bedroom includes custom walk-in closets with built-in cabinetry and shelving for organization. Step outside to the covered back porch overlooking the private, beautifully landscaped backyard, where a custom fire pit creates the perfect setting for entertaining or enjoying peaceful evenings outdoors. Located just 12 miles from vibrant downtown Asheville, this exceptional home offers the perfect balance of privacy, luxury, and convenient access to town.
| Elementary School | Middle School | High School |
|---|---|---|
| Candler/Enka Elementary School | Enka Middle School | Enka High School |
| Price History | |
|---|---|
| 8/5/2026 | Listed $1,250,000 |
General Features
| Living Area | 2887 |
|---|---|
| Sewer | Septic Installed |
| Heating | Heat Pump,Natural Gas |
| Cooling | Central Air,Heat Pump |
| Utilities | Cable Available,Electricity Connected,Natural Gas,Underground Power Lines,Underground Utilities |
| Roof | Architectural Shingle |
| Appliances | Bar Fridge,Dishwasher,Disposal,Electric Range,Exhaust Fan,Filtration System,Freezer,Gas Water Heater,Refrigerator with Ice Maker |
| Development Status | Completed |
| Zoning | OU |
| HOA Fee | 900 |
| Garage Spaces | 2 |
| Patio/Porch Features | Covered,Deck,Front Porch,Patio,Porch,Rear Porch |
| Architectural Style | Arts and Crafts,Farmhouse,Modern |
| Security Features | Smoke Detector(s) |
| Construction Materials | Hard Stucco,Hardboard Siding,Wood |
| Year Built | 2023 |
| View | Long Range,Year Round |
| Levels | One |
| Property Subtype | Single Family Residence |
| Parcel Number | 8698-59-8133-00000 |
| Community Features | Gated,Picnic Area,Recreation Area,Street Lights,Walking Trails |
| Assoc Fee Paid Per | Annually |
| County | Buncombe |
| New Construction | No |
| Property Type | Residential |
| HOA | Yes |
| Subdivision Name | StoneRidge At Hayes Mountain |
| Garage Y/N | Yes |
| Full Baths | 2 |
| Directions | From I-40,take Exit 44 and travel south on US-19/23 (Smoky Park Highway). Turn right onto Dogwood Road and continue for 2.2 miles. Turn right onto Hookers Gap Road and continue for 0.7 miles,then tur |
| High School | Enka |
| City | Candler |
| Association Name | Stoneridge at Hayes Mountain HOA |
| Senior Community Y/N | No |
| Lot Size Units | Acres |
| Carport Y/N | No |
| Elementary School | Candler/Enka |
| Middle/Junior High School | Enka |
| Additional Parcels Y/N | No |
| Standard Status | Active |
| CAR_HOASubjectTo | Required |
| Construction Type | Site Built |
| Restrictions | Architectural Review,Subdivision |
| Tax Assessed Value | 681600 |
| Listing Terms | Cash,Conventional |
Interior Features
| Interior Amenities | Breakfast Bar,Built-in Features,Central Vacuum,Kitchen Island,Open Floorplan,Pantry,Split Bedroom,Storage,Walk-In Closet(s),Walk-In Pantry |
|---|---|
| Flooring | Hardwood,Tile |
| Fireplace Features | Living Room,Wood Burning |
| Basement (Y/N) | No |
| Window Features | Insulated Window(s) |
| Fireplace Y/N | Yes |
| Above Grade Finished Area | 2887 |
| Half Baths | 1 |
| Laundry Features | Electric Dryer Hookup,Laundry Room,Main Level,Sink,Washer Hookup |
| Total Bedrooms | 3 |
| Total Baths | 3 |
| SqFt Main | 2887 |
| SqFt Garage | 612 |
| Bedroom | 3 |
Exterior Features
| Exterior Amenities | Fire Pit |
|---|---|
| Parking Features | Driveway,Attached Garage,Garage Door Opener,Garage Faces Front |
| Lot Features | Cleared,Open Lot,Rolling Slope,Wooded,Views |
| Water Source | Well |
| Lot Size Area | 0.67 |
| Foundation Details | Crawl Space |
| Road Surface Type | Concrete,Paved |
| Door Features | Sliding Doors |
| Road Responsibility | Private Maintained Road |
| Main Level Garage YN | Yes |
Amenities
- Foreclosure
- Views
- Short Sale
- New Construction
- Adult 55+
- Lease To Own
- No HOA Fees
- Furnished
- Primary On Main
- Air Conditioning
- Seller Finance
- Green
- Fixer Upper
- Horse
- Golf
- Fireplace
- Deck
- Garage
- Basement
- Pool
Property vs Single Family Average in 28715
Price
Year Built
Visits

 Mountain Lakes Board of Realtors® All information deemed reliable but not guaranteed. All properties are subject to prior sale, change or withdrawal. Neither listing broker(s) or information provider(s) shall be responsible for any typographical errors, misinformation, misprints and shall be held totally harmless. Listing(s) information is provided for consumer's personal, non-commercial use and may not be used for any purpose other than to identify prospective properties consumers may be interested
