

Views - Primary on Main
Address
281 Judson Ridge Road, Arden, NC
Price
$ 1,239,900
Property Attributes
- ID#4414146
- TypeSingle Family
- Listing Status Active
- CountyHENDERSON
- CityArden
- AreaHenderson County
- NeighborhoodPowder Creek Estates
- Zip28704
- Style
- Year Built2023
- Price$ 1,239,900
- Bedrooms4
- Full Bathrooms2
- Half Bathrooms1
- Sqr Footage3121
- Lot Size1.36 Acres
Data Source:
Canopy MLS
Property Description
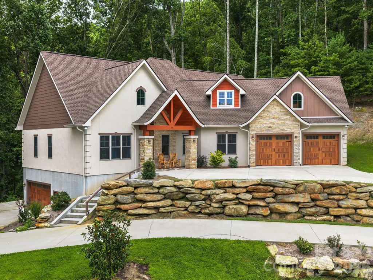
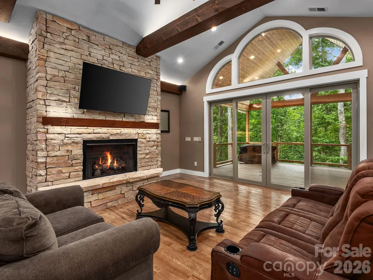
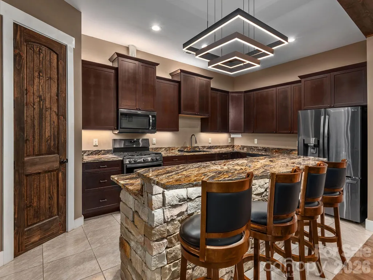
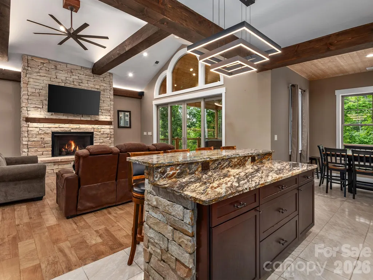
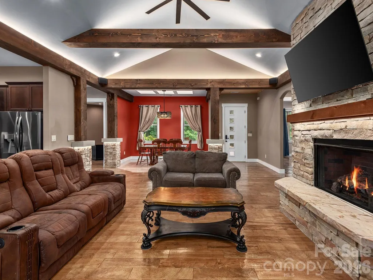
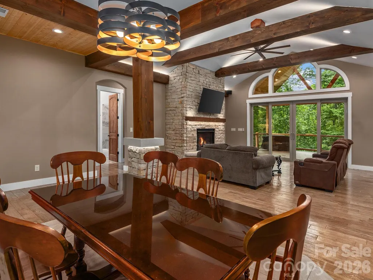
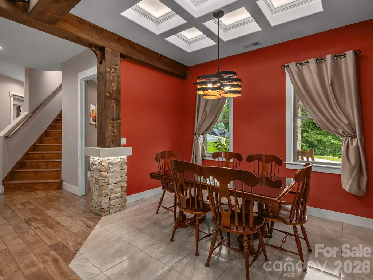
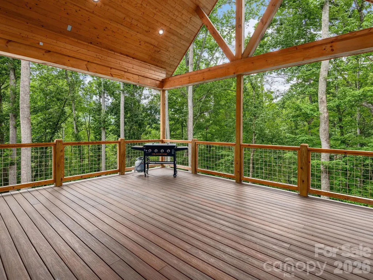
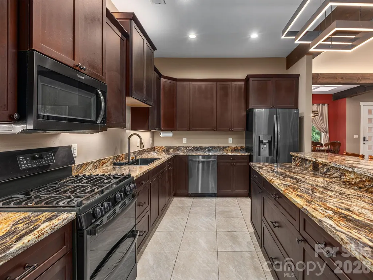
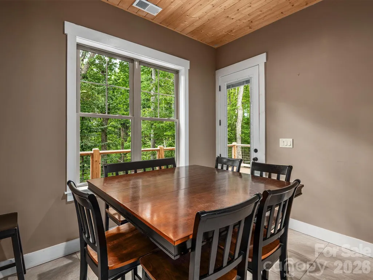
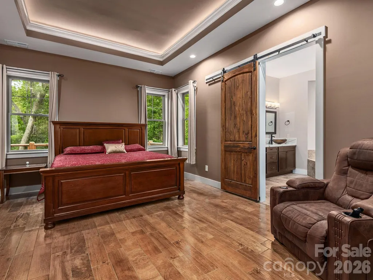
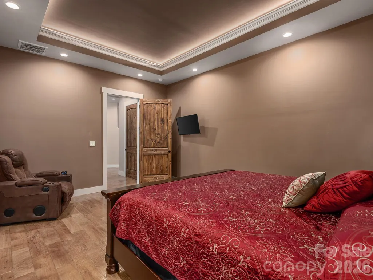
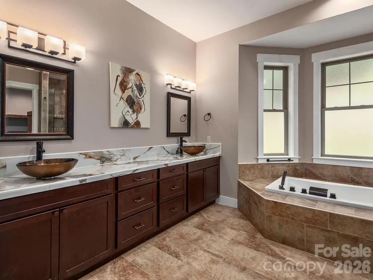
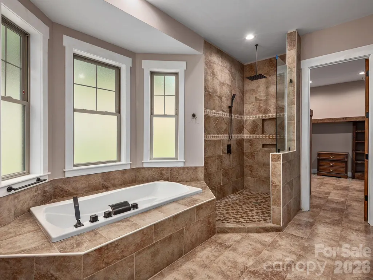
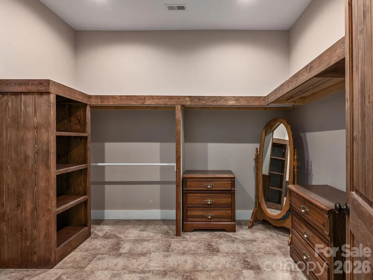
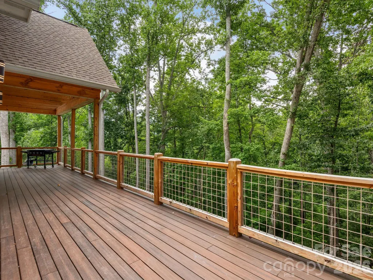
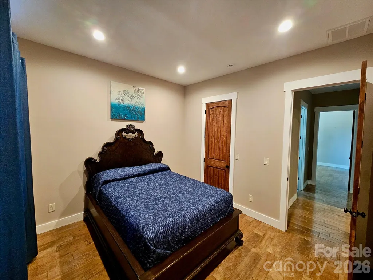
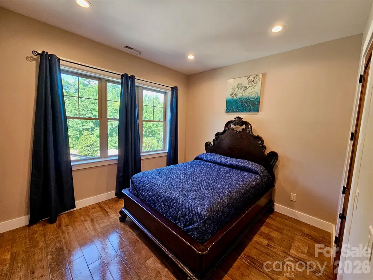
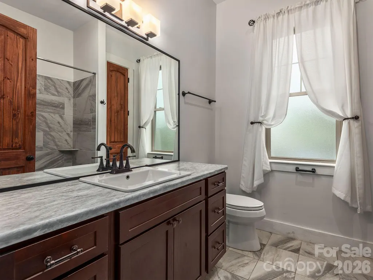
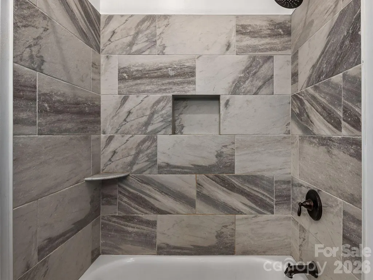
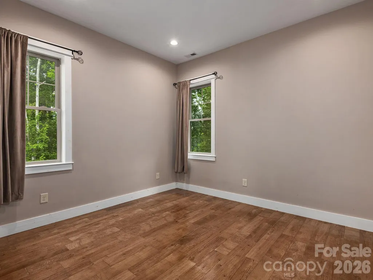
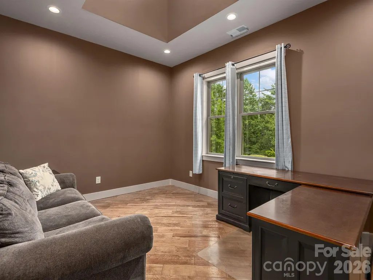
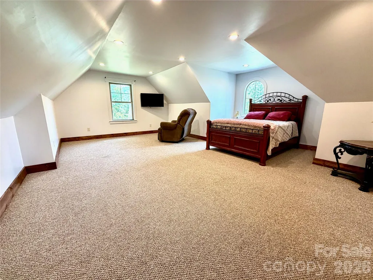
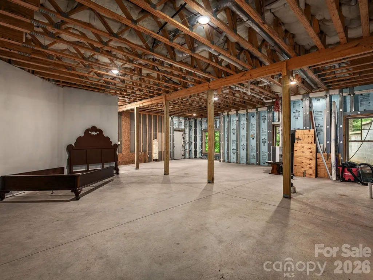
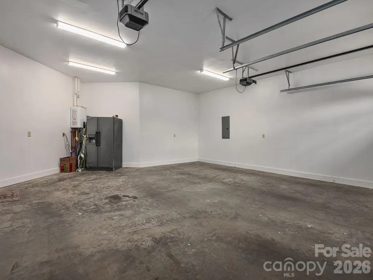
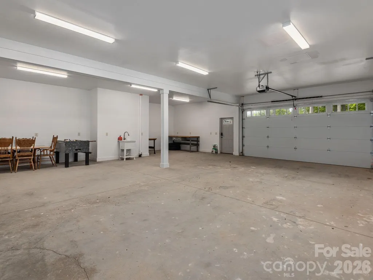
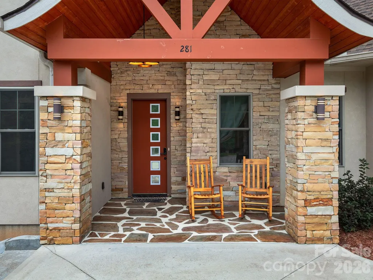
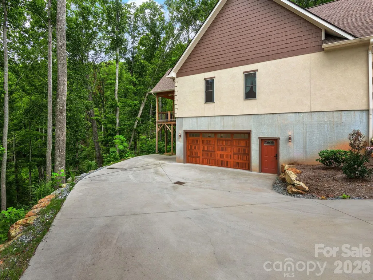
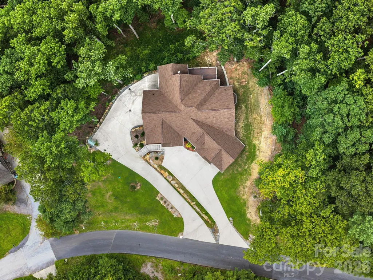
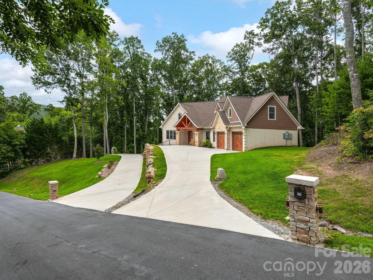
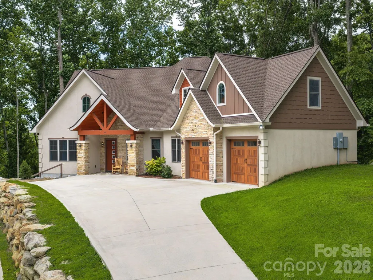
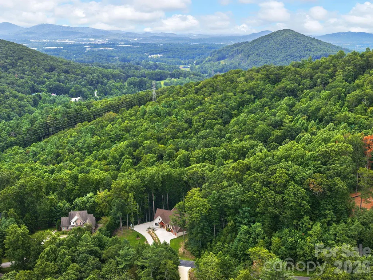
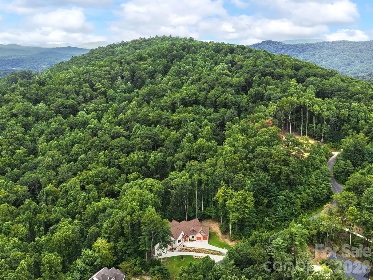
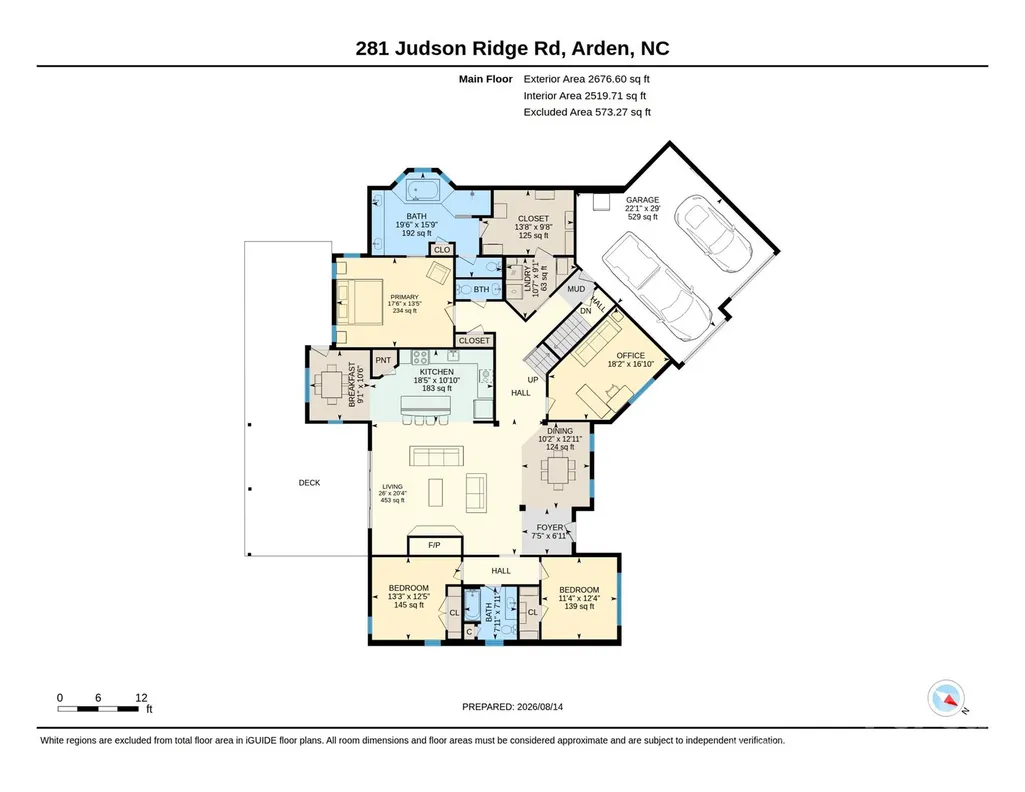
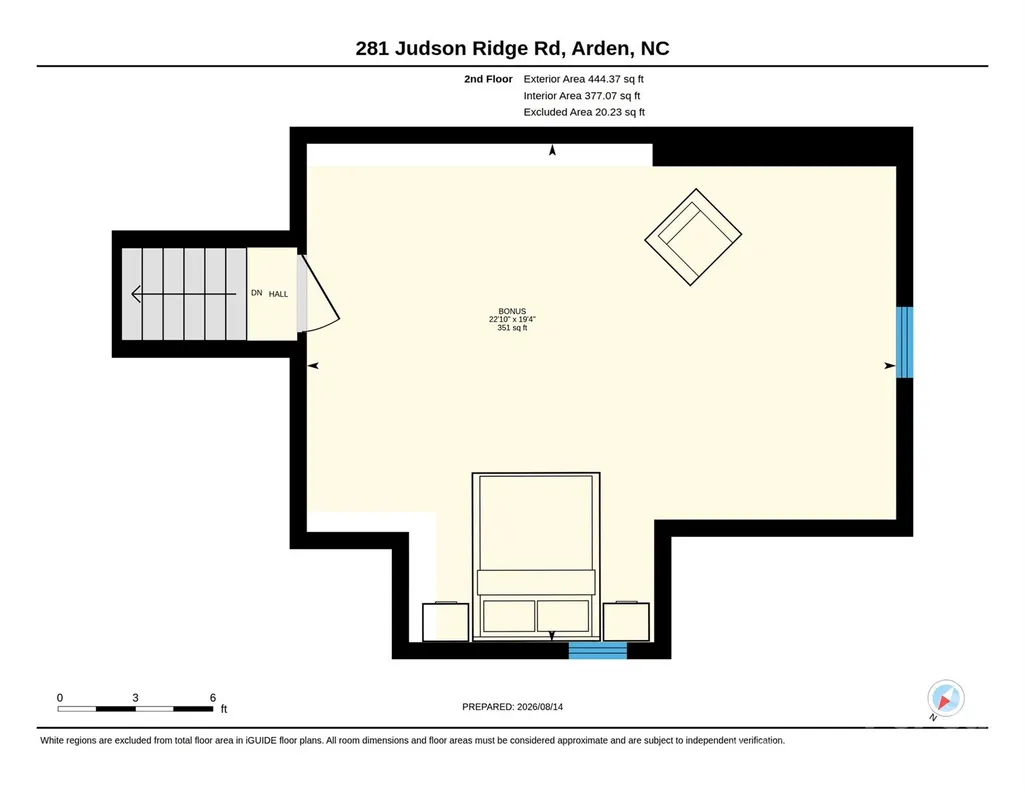
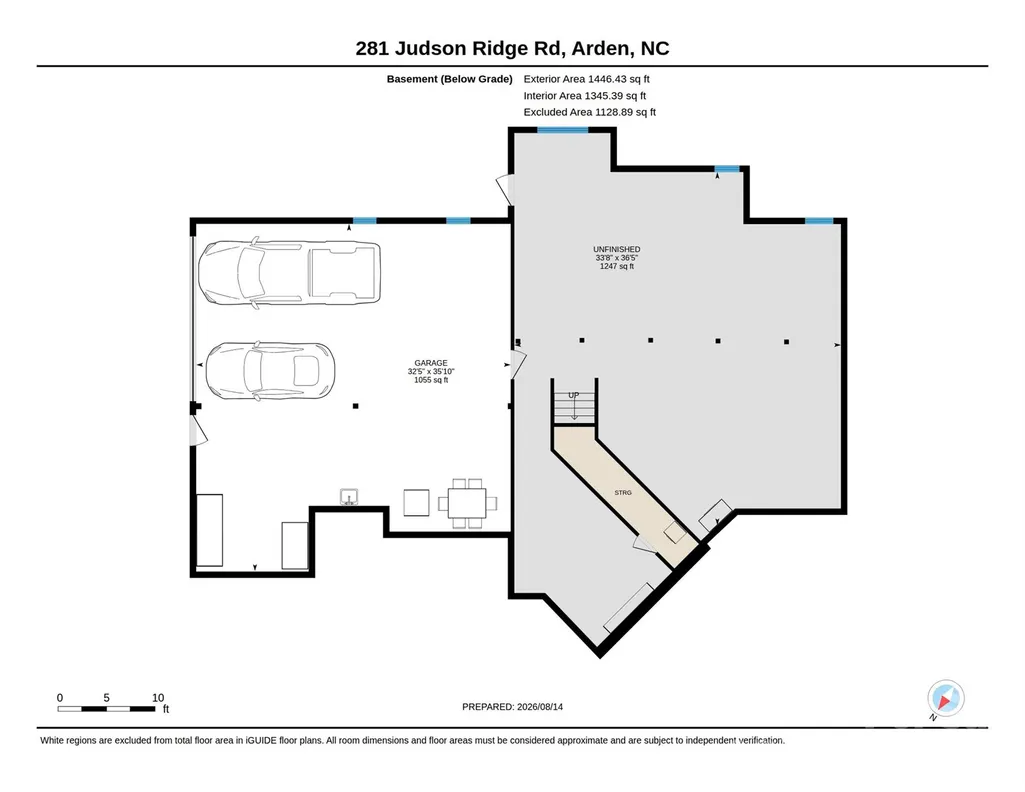
Built in 2023, this exceptional custom home showcases outstanding craftsmanship, striking architectural design, and luxury finishes throughout. Rich textures, exposed beams, stacked stone accents, designer lighting, elegant porcelain tile flooring throughout the main living areas, and ceramic tile in the bathrooms create a home that is both sophisticated and inviting. The main level includes three spacious bedrooms and a dedicated office, with the primary suite privately positioned away from the guest bedrooms. This impressive retreat features a tray ceiling with ambient lighting, an oversized walk-in closet with custom built-ins, and a spa-inspired bath with dual vanities, a deep soaking tub, and an expansive walk-in shower. Above the garage, a generous bonus room easily serves as a fourth bedroom, recreation room, media room, or additional living space. The open floor plan is anchored by a spectacular vaulted great room featuring a floor-to-ceiling stacked stone gas log fireplace, raised hearth, and a dramatic wall of windows framing the peaceful wooded backdrop. The kitchen is equally impressive with a large breakfast bar, gas range, stainless steel appliances, and a breakfast nook. Skylights bathe the formal dining area in natural light, enhancing the home's bright, airy atmosphere. Step onto the covered rear deck, where the vaulted ceiling, recessed lighting, and tranquil forest views create an exceptional outdoor living space. The welcoming front porch captures seasonal mountain views and provides another inviting place to relax and enjoy the beauty of the surroundings. The unfinished basement presents an incredible opportunity to expand the home's already impressive footprint. Plumbed for an additional bathroom, this level offers flexibility for multigenerational living, guest quarters, a recreation space, home gym, workshop, or potential rental accommodations. A second driveway provides independent access to an impressive 1,000+ sq. ft. two-car basement garage, complementing the two-car garage on the main level and providing exceptional space for additional vehicles, a workshop, hobbies, equipment, or storage. With four total garage bays and two driveways, the property offers a rare setup for car enthusiasts and collectors, as well as RV or boat owners looking for convenient on-site parking and storage options. The existing hot tub is already in place, providing the perfect starting point for an fabulous lower-level patio and outdoor entertaining area. Situated on a beautifully maintained 1.36-acre homesite in a well-kept neighborhood, this 4-bedroom, 2.5-bath home feels like a private mountain retreat while remaining less than 10 minutes to everyday conveniences. With exceptional design, quality construction, room to grow, and an unbeatable combination of privacy and convenience, this is the kind of home that leaves a lasting impression the moment you walk through the door.
| Elementary School | Middle School | High School |
|---|---|---|
| Glen Marlow Elementary School | Rugby Middle School | West Henderson High School |
| Price History | |
|---|---|
| 8/15/2026 | Listed $1,239,900 |
General Features
| Living Area | 3121 |
|---|---|
| Sewer | Septic Installed |
| Heating | Ductless,Heat Pump |
| Cooling | Ceiling Fan(s),Ductless,Heat Pump |
| Roof | Architectural Shingle |
| Appliances | Dishwasher,Gas Range,Microwave,Refrigerator,Tankless Water Heater,Washer/Dryer |
| Development Status | Completed |
| HOA Fee | 400 |
| Garage Spaces | 4 |
| Patio/Porch Features | Covered,Deck,Front Porch |
| Construction Materials | Hard Stucco,Stone,Wood |
| Exclusions | all TV mounts |
| Year Built | 2023 |
| View | Mountain(s),Winter |
| Levels | 1 Story/F.R.O.G. |
| Property Subtype | Single Family Residence |
| Parcel Number | 9622-69-5616 |
| Assoc Fee Paid Per | Annually |
| County | Henderson |
| New Construction | No |
| Property Type | Residential |
| HOA | Yes |
| Subdivision Name | Powder Creek Estates |
| Garage Y/N | Yes |
| Full Baths | 2 |
| Directions | From Asheville,take Long Shoals Rd. W to Hwy 191. Turn left,then right onto Avery Creek Rd. Continue 1.5 miles and turn left onto Pennsylvania Rd. Follow approx. 1.5 miles to right on Connelly Rd. Po |
| High School | West Henderson |
| City | Arden |
| Association Name | Powder Creek HOA |
| Senior Community Y/N | No |
| Lot Size Units | Acres |
| Carport Y/N | No |
| Elementary School | Glen Marlow |
| Middle/Junior High School | Rugby |
| Additional Parcels Y/N | No |
| Virtual Tour | https://listings.marilynnkayphotography.com/sites/281-judson-ridge-rd-arden-nc-28704-27839763/branded |
| Standard Status | Active |
| CAR_HOASubjectTo | Required |
| Construction Type | Site Built |
| Restrictions | Subdivision |
| Tax Assessed Value | 834900 |
| Virtual Tour | https://listings.marilynnkayphotography.com/sites/281-judson-ridge-rd-arden-nc-28704-27839763/branded |
| Listing Terms | Cash,Conventional |
Interior Features
| Interior Amenities | Attic Other,Breakfast Bar,Built-in Features,Kitchen Island,Open Floorplan,Split Bedroom,Storage,Walk-In Closet(s),Walk-In Pantry |
|---|---|
| Basement | Basement Garage Door,Bath/Stubbed,Exterior Entry,Full,Interior Entry,Storage Space,Unfinished,Walk-Out Access,Walk-Up Access |
| Flooring | Carpet,Tile |
| Fireplace Features | Gas Log,Living Room |
| Basement (Y/N) | Yes |
| Window Features | Skylight(s) |
| Fireplace Y/N | Yes |
| Above Grade Finished Area | 3121 |
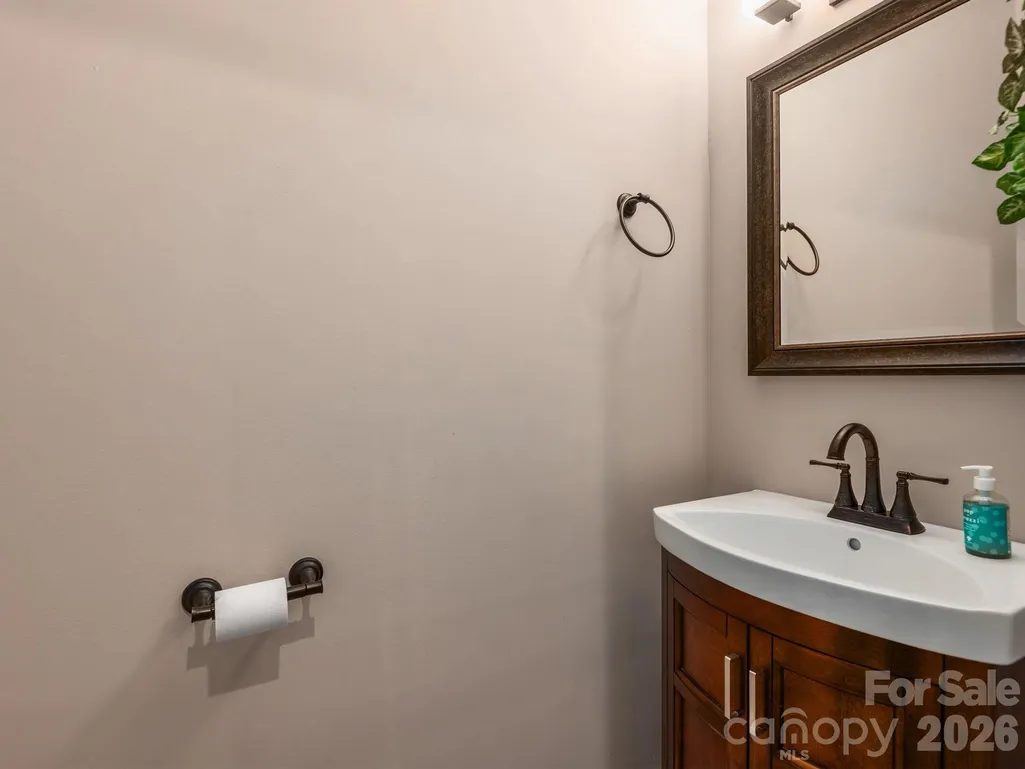
| Half Baths | 1 |
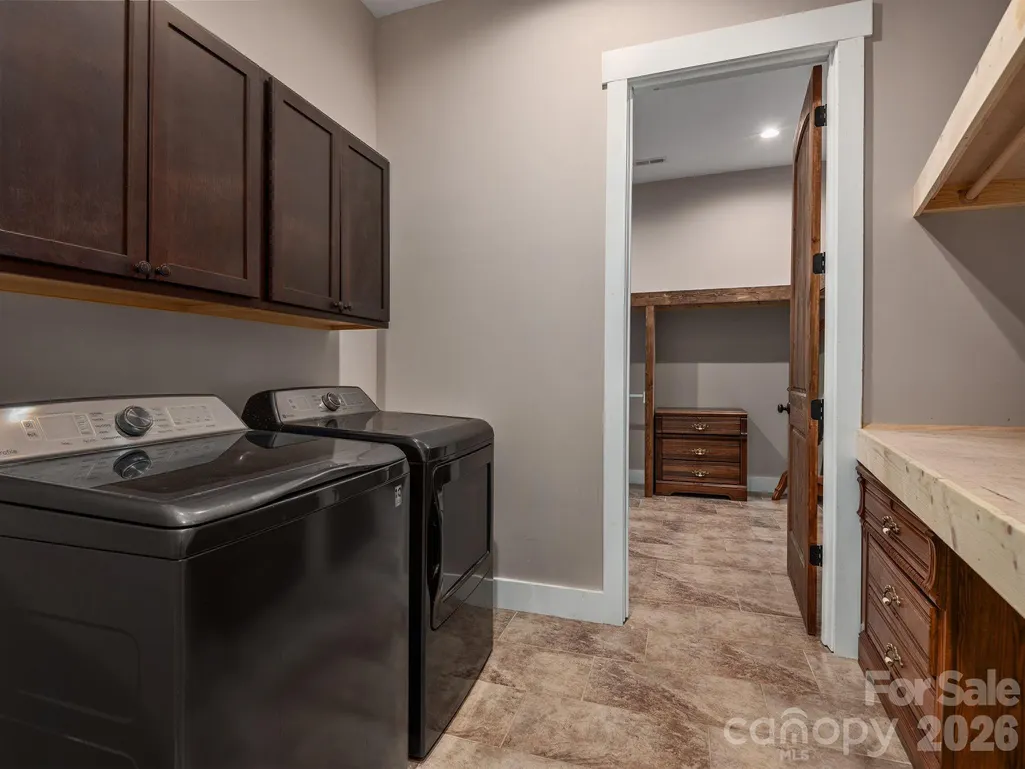
| Laundry Features | Laundry Room,Main Level |
| Total Bedrooms | 4 |
| Total Baths | 3 |
| SqFt Main | 2677 |
| SqFt Upper | 444 |
| Bedroom | 3 |
Exterior Features
| Exterior Amenities | Fire Pit,Hot Tub |
|---|---|
| Parking Features | Basement,Driveway,Attached Garage,Garage Faces Front,Garage Faces Side |
| Lot Features | Green Area,Level,Sloped,Wooded |
| Water Source | Well |
| Lot Size Area | 1.36 |
| Foundation Details | Basement |
| Road Surface Type | Concrete,Paved |
| Other Parking | Main driveway leads to 2-car garage with 529 sq ft on main level. 2nd driveway leads to 2nd oversized garage on basement level. |
| Door Features | Sliding Doors,Storm Door(s) |
| Other Equipment | Fuel Tank - Owned |
| Road Responsibility | Private Maintained Road |
| Main Level Garage YN | Yes |
Amenities
- Foreclosure
- Views
- Short Sale
- New Construction
- Adult 55+
- Lease To Own
- No HOA Fees
- Furnished
- Primary On Main
- Air Conditioning
- Seller Finance
- Green
- Fixer Upper
- Horse
- Golf
- Fireplace
- Deck
- Garage
- Basement
- Pool
Property vs Single Family Average in 28704
Price
Year Built
Visits
 Canopy MLS® Copyright ©2026 All rights reserved.
 Mountain Lakes Board of Realtors® All information deemed reliable but not guaranteed. All properties are subject to prior sale, change or withdrawal. Neither listing broker(s) or information provider(s) shall be responsible for any typographical errors, misinformation, misprints and shall be held totally harmless. Listing(s) information is provided for consumer's personal, non-commercial use and may not be used for any purpose other than to identify prospective properties consumers may be interested
