

Open House Sun, Sep 20th 02:00 PM - 04:00 PM
Address
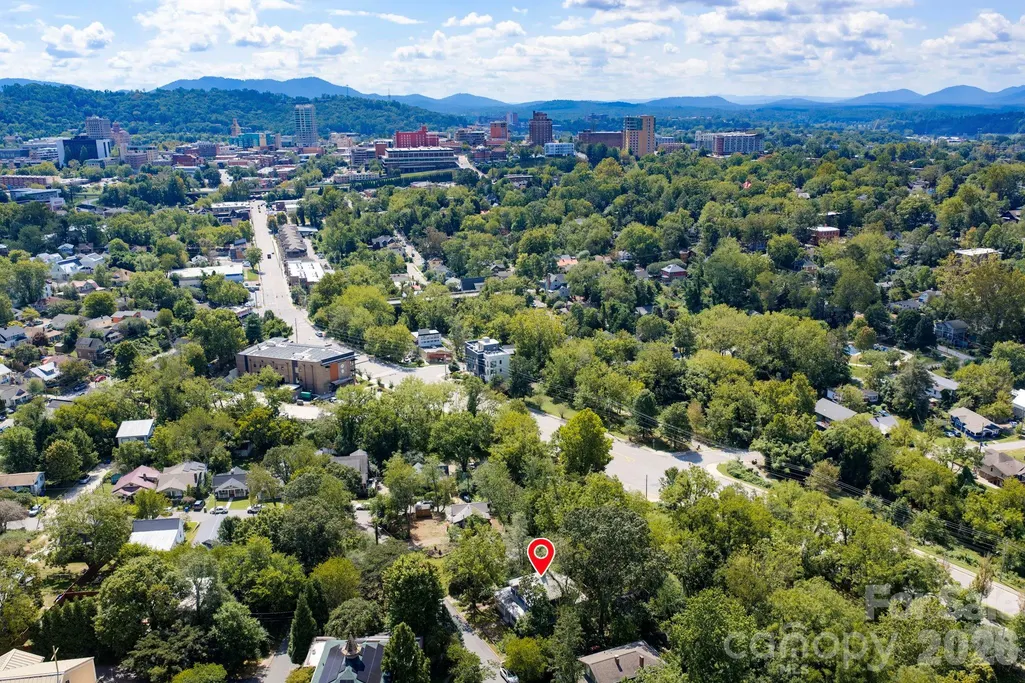
16 West Street, Asheville, NC
Price
$ 799,900
Property Attributes
- ID#4423666
- TypeSingle Family
- Listing Status Active
- CountyBUNCOMBE
- CityAsheville
- AreaBuncombe County
- NeighborhoodFive Points
- Zip28801
- StyleArts and Crafts,Bungalow,Victorian
- Year Built1923
- Price$ 799,900
- Bedrooms4
- Full Bathrooms2
- Half Bathrooms1
- Sqr Footage1931
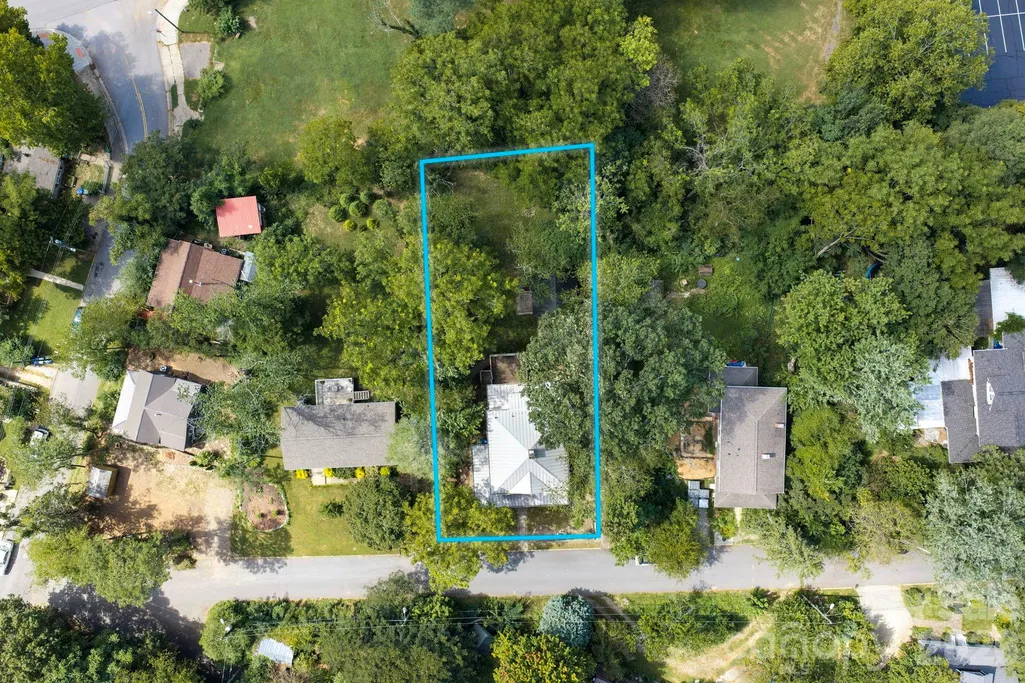
- Lot Size0.242 Acres
Data Source:
Canopy MLS
Property Description
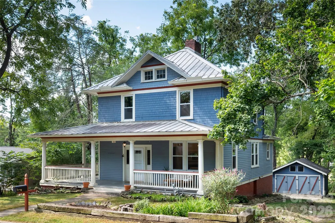
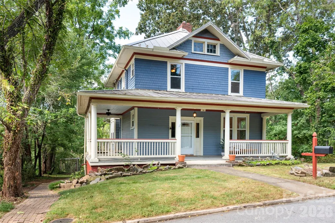
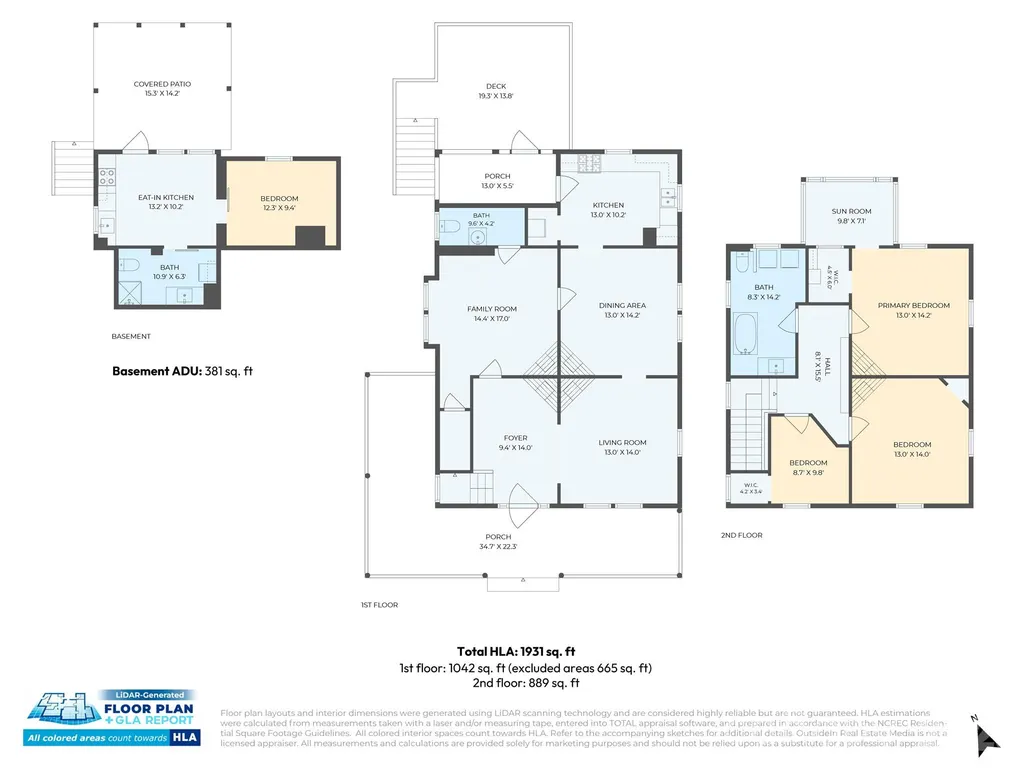
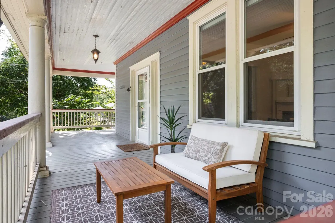
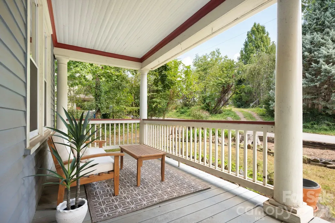
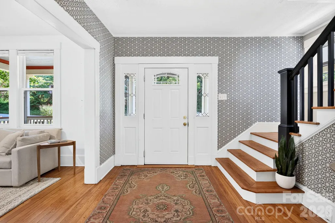
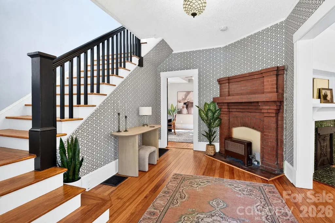
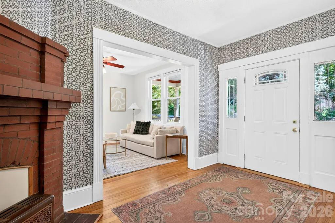
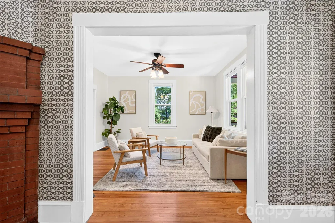
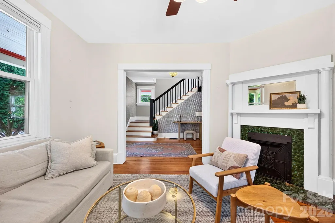
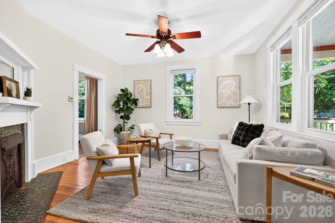
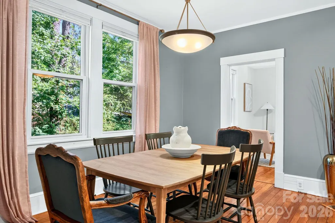
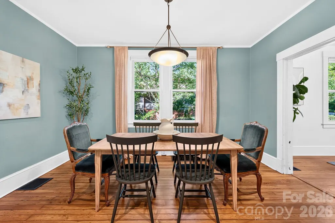
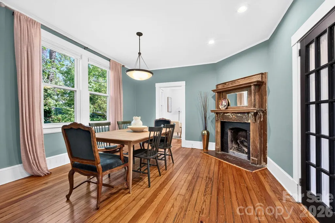
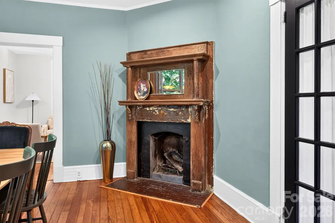
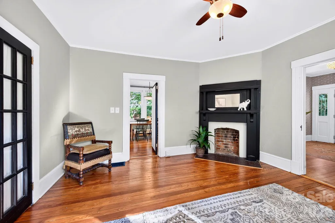
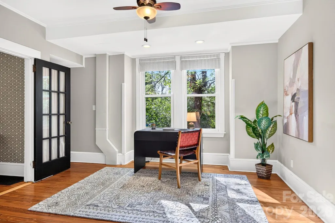
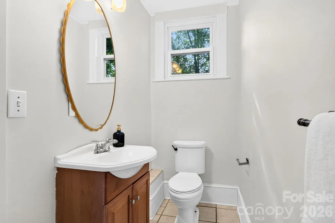
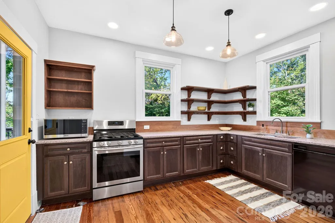
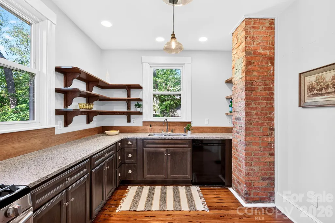
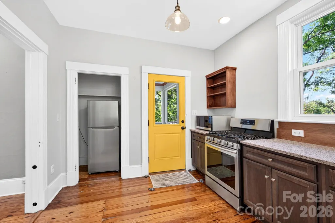
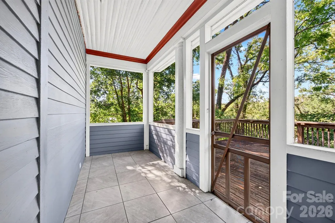
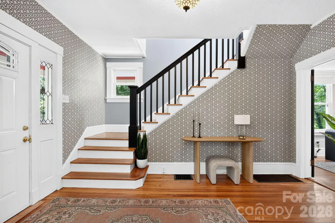
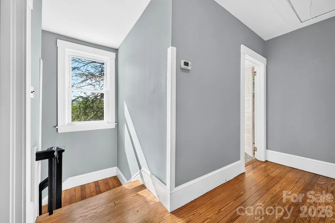
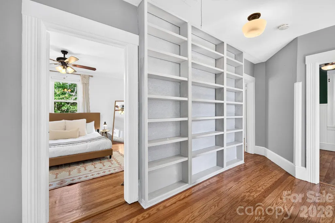
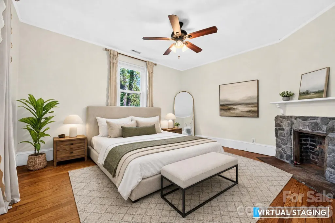
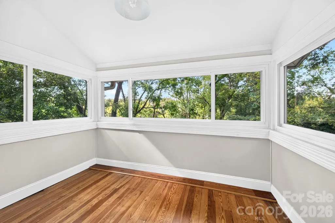
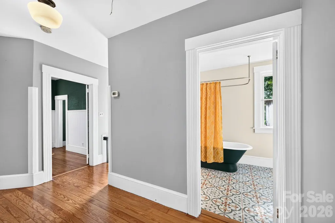
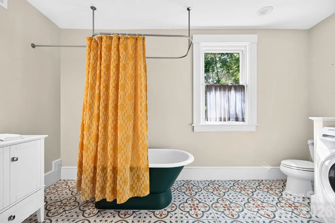
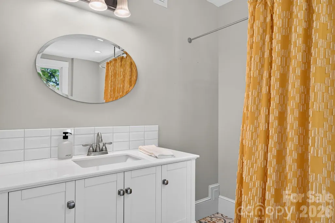
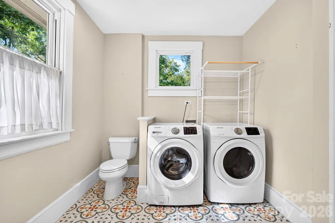
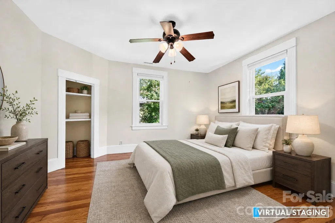
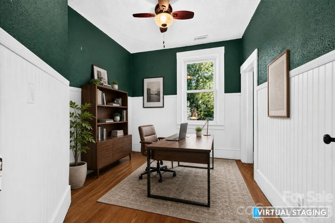
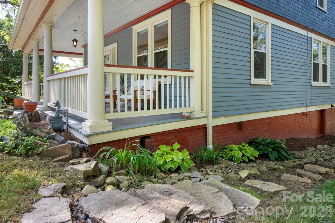
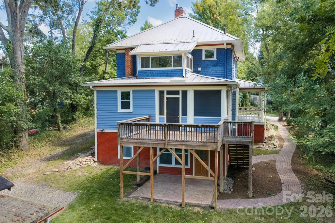
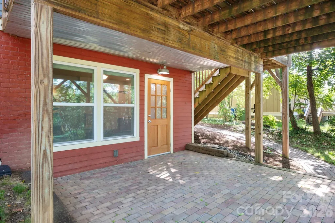
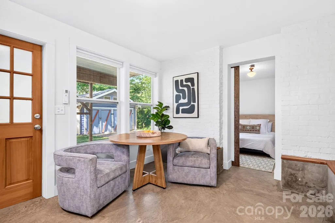
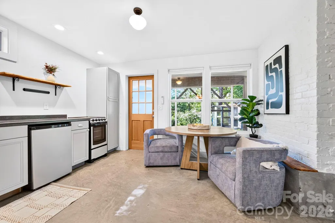
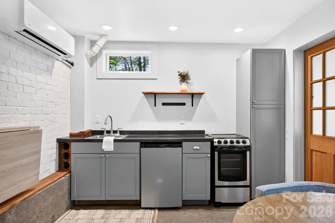
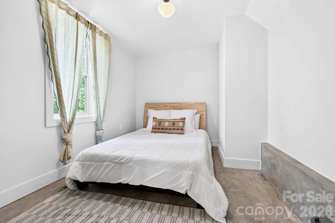
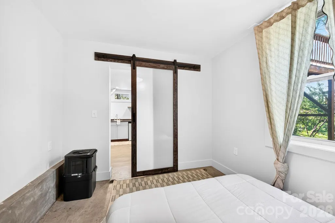
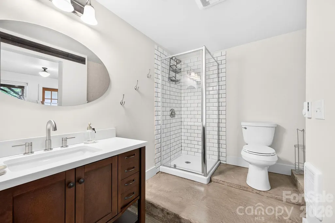
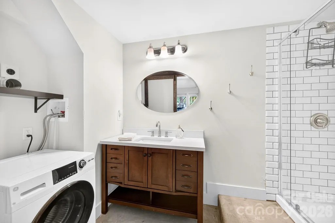
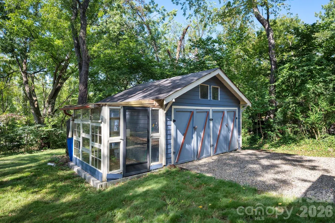
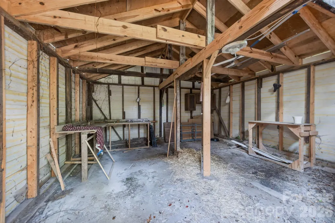
This classic 1923 American Foursquare in Asheville’s beloved Five Points neighborhood offers a wonderful combination of historic charm, generous gathering spaces, and flexible living options. A traditional floor plan showcases original wood floors throughout the main living areas, tall windows that bring in natural light, and six original non-functional coal-burning fireplaces, each with its own distinctive stone, brick, tile, or antique mantel surround. The main level offers spacious living and dining areas with the warmth and craftsmanship of an earlier era. The updated kitchen blends old and new beautifully, incorporating exposed brick and other historic remnants alongside newer cabinetry, open shelving, and modern functionality. Outdoor living is equally appealing, with expansive wraparound porches, a charming screened porch, and a large open rear deck providing multiple places to gather, dine, or simply enjoy the wooded surroundings. Upstairs are three bedrooms plus a converted sleeping porch offering an ideal home office, nursery, reading room, or additional flex space. Built-in hallway shelving provides both character and exceptional storage—perfect for displaying an entire collection of classic literature. The full bath has vintage-inspired personality with a pedestal tub and ceiling-mounted oval shower ring, along with conveniently located washer and dryer. The lower level includes an exterior-access guest suite previously created by a prior owner and used as additional living or short-term rental space; permits were not obtained for the conversion. Outside, the original carriage house with attached greenhouse offers tremendous potential for a studio, workshop, gardening space, or creative restoration project and conveys as-is. A rare opportunity to enjoy the craftsmanship, and enduring character of an early Asheville home while making the next chapter your own.
| Elementary School | Middle School | High School |
|---|---|---|
| Asheville City Elementary School | Asheville Middle School | Asheville High School |
| Price History | |
|---|---|
| 9/14/2026 | Listed $799,900 |
General Features
| Living Area | 1931 |
|---|---|
| Sewer | Public Sewer |
| Heating | Ductless,Forced Air,Natural Gas |
| Cooling | Ductless |
| Utilities | Electricity Connected,Fiber Optics,Natural Gas |
| Roof | Metal |
| Appliances | Dishwasher,Gas Oven,Gas Range,Microwave,Refrigerator,Washer/Dryer |
| Zoning | RS8 |
| Patio/Porch Features | Covered,Deck,Front Porch,Patio,Rear Porch,Screened,Side Porch,Wrap Around |
| Architectural Style | Arts and Crafts,Bungalow,Victorian |
| Construction Materials | Brick Partial,Cedar Shake,Wood |
| Year Built | 1923 |
| Levels | Two |
| Property Subtype | Single Family Residence |
| Parcel Number | 9649-24-1242-00000 |
| Elevation | 2000 |
| Waterfront Features | None |
| Community Features | None |
| Additional Parcels Description | 9649-24-0186-00000 |
| County | Buncombe |
| New Construction | No |
| Property Type | Residential |
| HOA | No |
| Subdivision Name | Five Points |
| Garage Y/N | No |
| Other Structures | Greenhouse,Outbuilding |
| Full Baths | 2 |
| Directions | From Downtown take Broadway St,then right onto Woodrow Ave. Turn left onto West St. 16 West Street will be on the left. You can park in the driveway to the right of the house or in front of the house |
| High School | Asheville |
| City | Asheville |
| Senior Community Y/N | No |
| Lot Size Units | Acres |
| Carport Y/N | No |
| Elementary School | Asheville City |
| Middle/Junior High School | Asheville |
| Additional Parcels Y/N | Yes |
| Virtual Tour | https://youtu.be/BXT7HmpvBD4 |
| Standard Status | Active |
| CAR_HOASubjectTo | None |
| Construction Type | Site Built |
| Restrictions | No Representation |
| Tax Assessed Value | 598500 |
| Virtual Tour | https://youtu.be/BXT7HmpvBD4 |
| Listing Terms | Cash,Conventional |
Interior Features
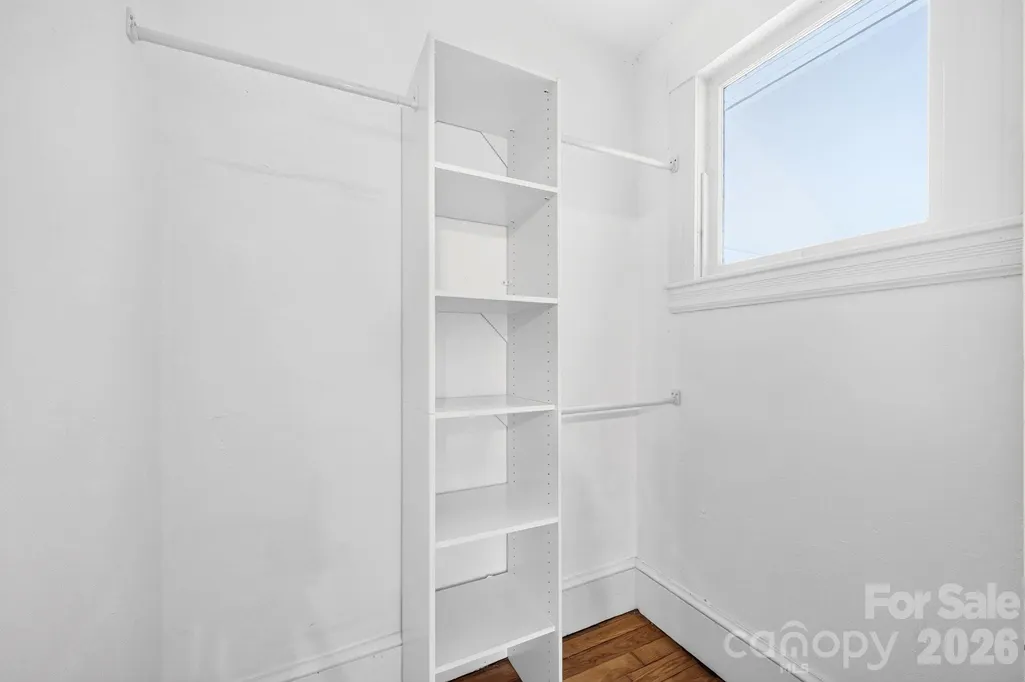
| Interior Amenities | Walk-In Closet(s) |
|---|---|
| Basement | Apartment,Daylight,Exterior Entry,Partial,Partially Finished |
| Flooring | Concrete,Tile,Wood |
| Fireplace Features | Non-Functional |
| Basement (Y/N) | Yes |
| Window Features | Insulated Window(s) |
| Fireplace Y/N | Yes |
| Above Grade Finished Area | 1931 |
| Half Baths | 1 |
| Laundry Features | In Bathroom |
| Total Bedrooms | 4 |
| Total Baths | 3 |
| SqFt Main | 1042 |
| SqFt Upper | 889 |
Exterior Features
| Exterior Amenities | Fire Pit |
|---|---|
| Parking Features | Driveway,On Street |
| Lot Features | Level,Private,Wooded |
| Water Source | City |
| Lot Size Area | 0.242 |
| Foundation Details | Basement,Crawl Space |
| Road Surface Type | Gravel,Paved |
| Road Responsibility | Publicly Maintained Road |
| Horse Amenities | None |
| Main Level Garage YN | No |
Amenities
- Foreclosure
- Views
- Short Sale
- New Construction
- Adult 55+
- Lease To Own
- No HOA Fees
- Furnished
- Primary On Main
- Air Conditioning
- Seller Finance
- Green
- Fixer Upper
- Horse
- Golf
- Fireplace
- Deck
- Garage
- Basement
- Pool
Property vs Single Family Average in 28801
Price
Year Built
Visits

 Mountain Lakes Board of Realtors® All information deemed reliable but not guaranteed. All properties are subject to prior sale, change or withdrawal. Neither listing broker(s) or information provider(s) shall be responsible for any typographical errors, misinformation, misprints and shall be held totally harmless. Listing(s) information is provided for consumer's personal, non-commercial use and may not be used for any purpose other than to identify prospective properties consumers may be interested
