

Open House Sun, Sep 20th 11:00 AM - 01:00 PM - Views - Primary on Main
Address
8 Nottingham Drive, Candler, NC
Price
$ 824,999
Property Attributes
- ID#4424000
- TypeSingle Family
- Listing Status Active
- CountyBUNCOMBE
- CityCandler
- AreaBuncombe County
- NeighborhoodChalledon
- Zip28715
- StyleContemporary
- Year Built2017
- Price$ 824,999
- Bedrooms4
- Full Bathrooms2
- Half Bathrooms1
- Sqr Footage3004
- Lot Size0.75 Acres
Data Source:
Canopy MLS
Property Description
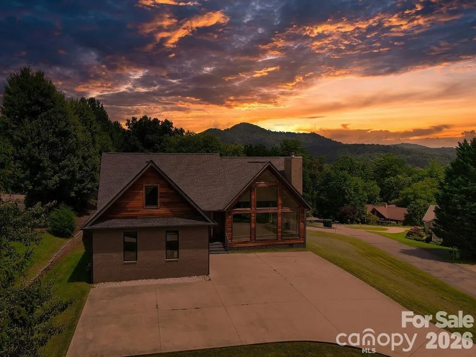
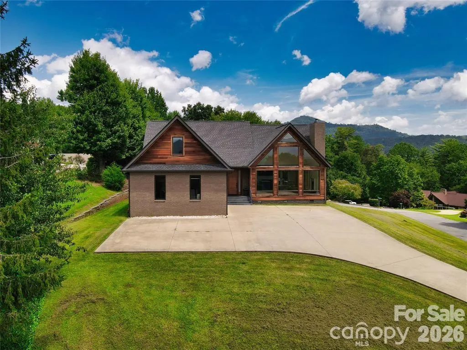
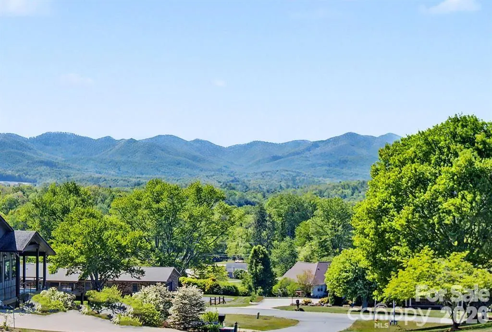
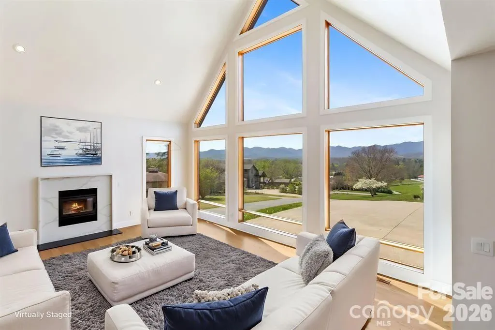
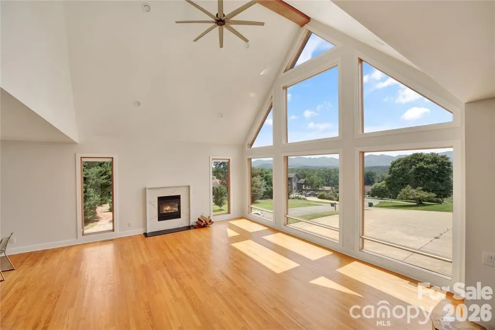
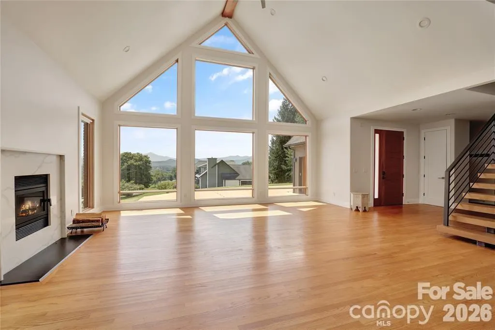
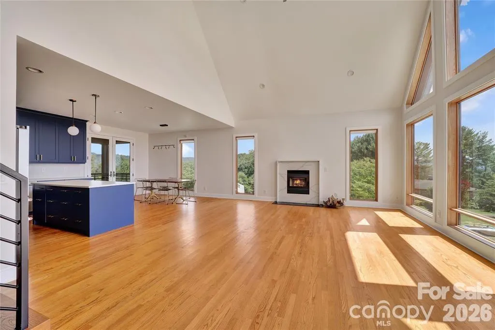
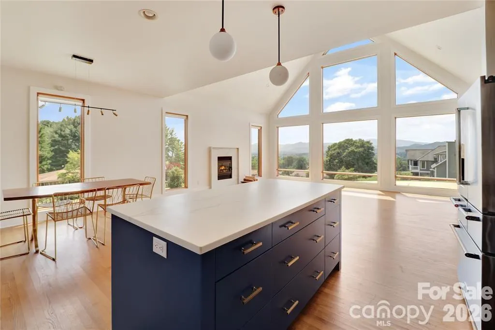
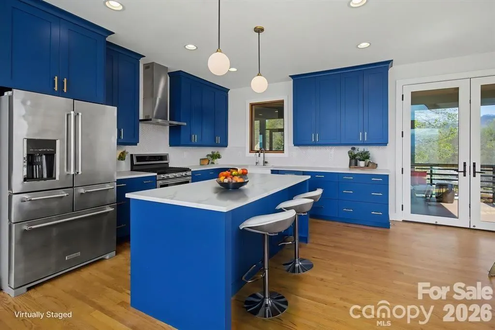
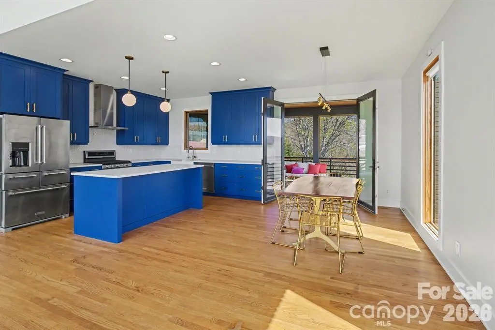
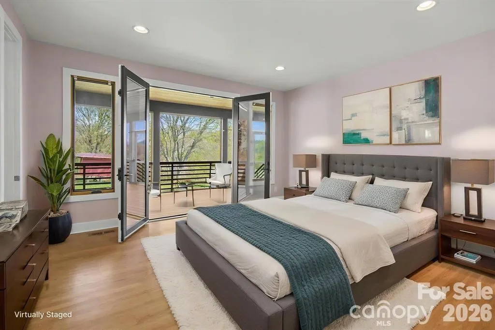
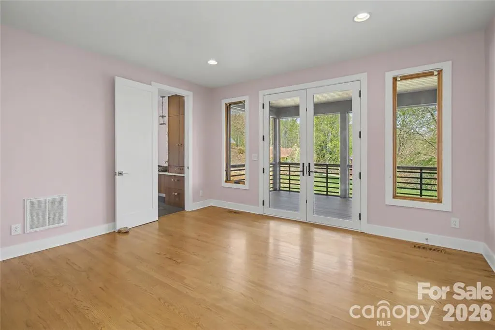
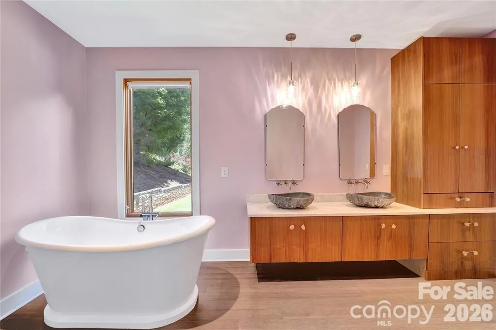
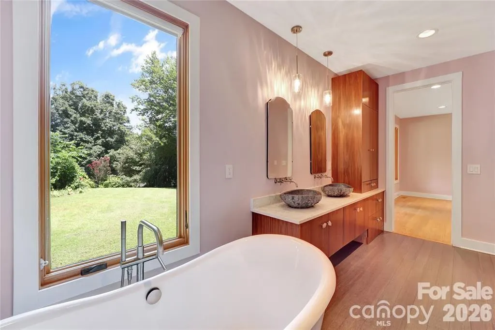
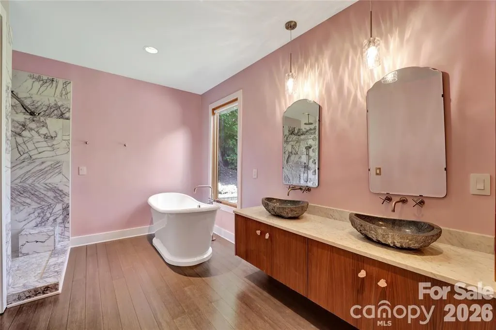
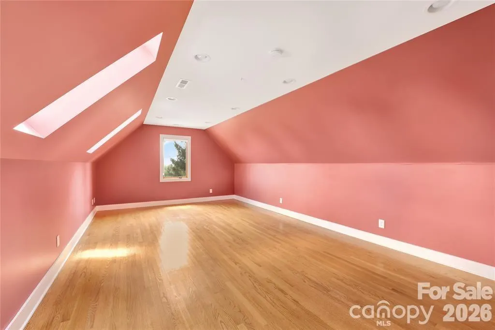
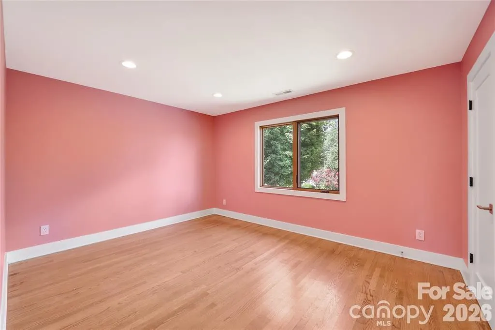
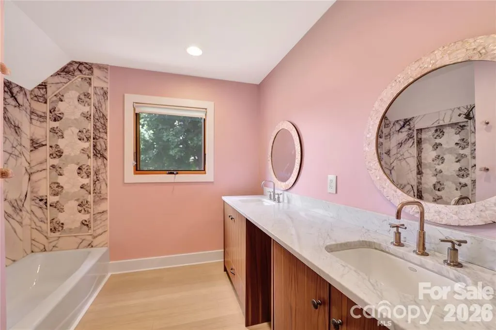
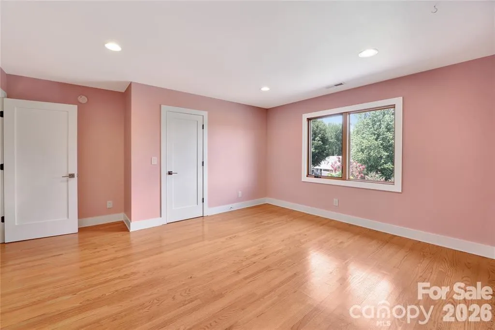
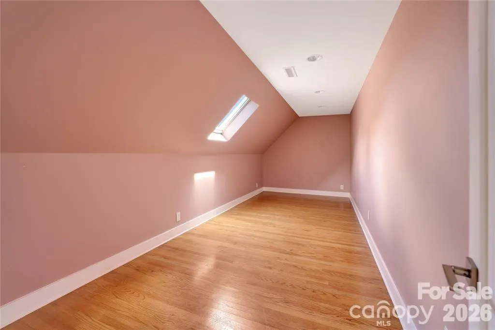
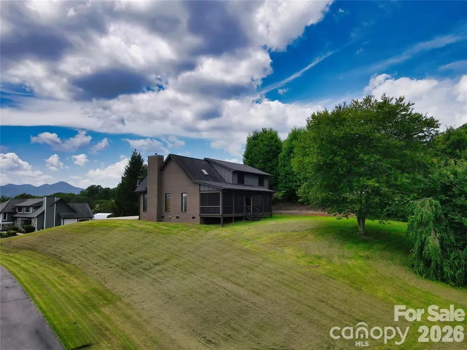
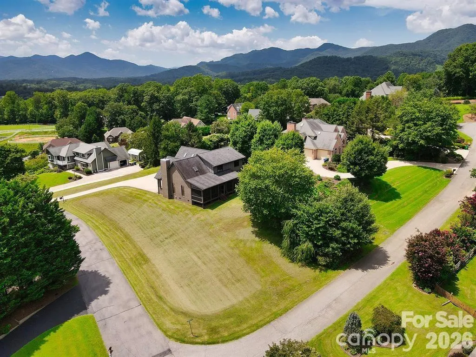
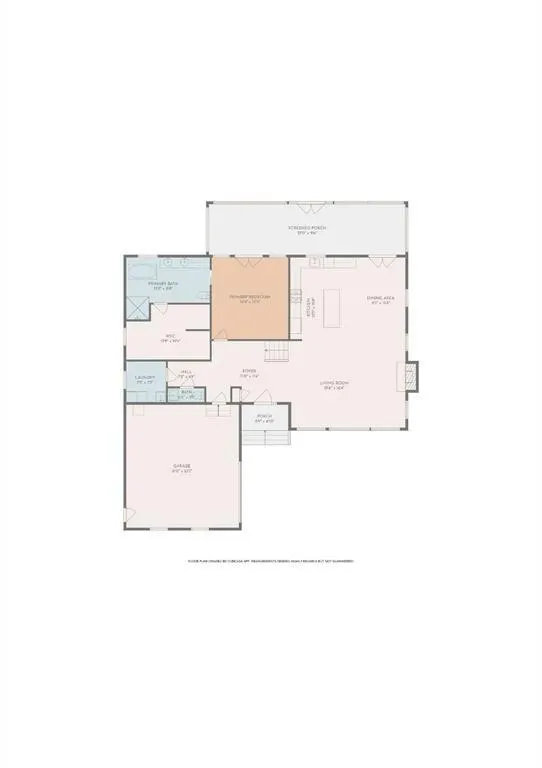
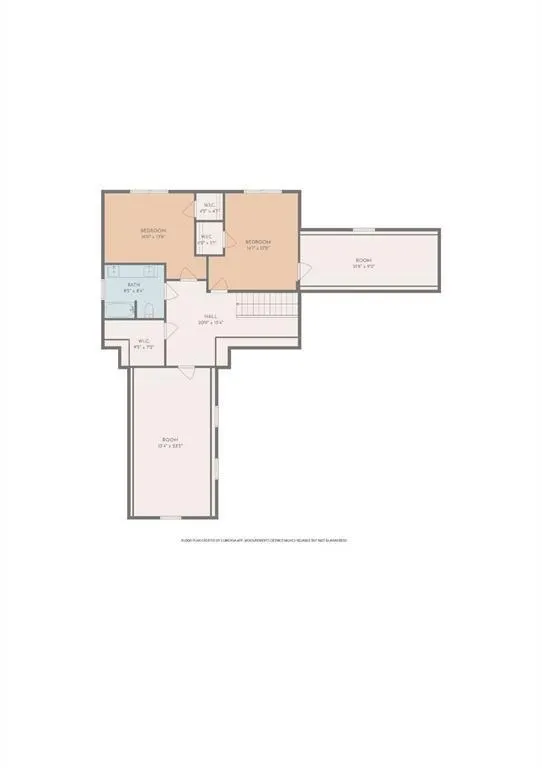
You have now found your Western NC Unicorn!!!! Want the views without the curvy Mountain Goad drive up the side of a mountain to get to it? Then this is the home you've been looking for! Discover modern luxury tailored for lovers of expansive open-plan living and unforgettable views. This impeccably designed residence frames million-dollar mountain panoramas through floor-to-ceiling glass in a soaring great room that flows effortlessly into a chef’s-caliber kitchen featuring a generous quartz island, artisan mosaic backsplash, oversized farmhouse sink, and gas range. A signature floating staircase, recessed lighting, and a sleek flush-mounted wood-burning fireplace elevate the contemporary aesthetic, while French doors open to a screened, covered deck for seamless indoor-outdoor entertaining. The primary bathroom has a 6 ft enameled cast-iron tub which stays hot for hours. There is a full house water filtration system & Charcoal filtration system that filters out Chlorine & Fluoride w/ a UV Light to Filter out bacteria, parasites & heavy metals. The main-level primary suite is a private sanctuary with direct access to the covered screened deck and spa-caliber bath freestanding soaker tub, floating dual vanity, tiled shower and a vast walk-in closet ready for custom organization. Upstairs, two generous bedrooms, a full bath and two versatile bonus rooms provide flexible space for guests, a home office, a fitness studio, or a creative studio. Comfort is optimized year-round with three independent heating and cooling zones, ensuring personalized climate control throughout. Modern, spacious and exquisitely appointed this home delivers refined living and panoramic views at every turn.
| Elementary School | Middle School | High School |
|---|---|---|
| Candler/Enka Elementary School | Enka Middle School | Enka High School |
| Price History | |
|---|---|
| 9/14/2026 | Listed $824,999 |
General Features
| Living Area | 3004 |
|---|---|
| Sewer | Septic Installed |
| Heating | Forced Air,Natural Gas |
| Cooling | Central Air,Electric,Heat Pump |
| Utilities | Cable Available,Electricity Connected,Natural Gas,Underground Power Lines |
| Roof | Architectural Shingle |
| Appliances | Dishwasher,Disposal,Exhaust Hood,Filtration System,Gas Range,Gas Water Heater,Refrigerator,Tankless Water Heater,Washer/Dryer |
| Zoning | RES |
| Garage Spaces | 2 |
| Patio/Porch Features | Covered,Rear Porch,Screened |
| Architectural Style | Contemporary |
| Security Features | Smoke Detector(s) |
| Construction Materials | Brick Full,Wood |
| Year Built | 2017 |
| View | Long Range,Mountain(s),Year Round |
| Levels | Two |
| Property Subtype | Single Family Residence |
| Parcel Number | 9608-01-5749-00000 |
| Community Features | None |
| County | Buncombe |
| New Construction | No |
| Property Type | Residential |
| HOA | No |
| Subdivision Name | Challedon |
| Garage Y/N | Yes |
| Other Structures | None |
| Full Baths | 2 |
| Directions | Take exit 44 towards Enka/Candler/W. Asheville,Use the right lane to turn right onto Acton Cir.,Turn right onto Monte Vista Rd.,Turn right onto Dogwood Rd.,Turn right onto challedon Dr.,Turn right on |
| High School | Enka |
| City | Candler |
| Senior Community Y/N | No |
| Open Parking Spaces | 4 |
| Lot Size Units | Acres |
| Carport Y/N | No |
| Elementary School | Candler/Enka |
| Middle/Junior High School | Enka |
| Additional Parcels Y/N | No |
| Standard Status | Active |
| CAR_HOASubjectTo | None |
| Construction Type | Site Built |
| Restrictions | No Representation |
| Tax Assessed Value | 539500 |
| Listing Terms | Cash,Conventional,FHA,USDA Loan,VA Loan |
Interior Features
| Interior Amenities | Central Vacuum,Kitchen Island,Open Floorplan,Storage,Walk-In Closet(s) |
|---|---|
| Flooring | Laminate,Tile,Wood |
| Fireplace Features | Great Room,Wood Burning |
| Basement (Y/N) | No |
| Fireplace Y/N | Yes |
| Above Grade Finished Area | 3004 |
| Half Baths | 1 |
| Laundry Features | Inside,Laundry Room,Main Level |
| Total Bedrooms | 4 |
| Total Baths | 3 |
| SqFt Main | 1648 |
| SqFt Garage | 569 |
| SqFt Upper | 1356 |
| Bedroom | 1 |
Exterior Features
| Parking Features | Driveway,Attached Garage,Garage Door Opener,Garage Faces Side,Keypad Entry |
|---|---|
| Lot Features | Cleared,Level,Sloped,Views |
| Water Source | City |
| Lot Size Area | 0.75 |
| Foundation Details | Crawl Space |
| Road Surface Type | Concrete,Paved |
| Door Features | French Doors |
| Road Responsibility | Private Maintained Road |
| Horse Amenities | None |
| Main Level Garage YN | Yes |
Amenities
- Foreclosure
- Views
- Short Sale
- New Construction
- Adult 55+
- Lease To Own
- No HOA Fees
- Furnished
- Primary On Main
- Air Conditioning
- Seller Finance
- Green
- Fixer Upper
- Horse
- Golf
- Fireplace
- Deck
- Garage
- Basement
- Pool
Property vs Single Family Average in 28715
Price
Year Built
Visits
 Canopy MLS® Copyright ©2026 All rights reserved.
 Mountain Lakes Board of Realtors® All information deemed reliable but not guaranteed. All properties are subject to prior sale, change or withdrawal. Neither listing broker(s) or information provider(s) shall be responsible for any typographical errors, misinformation, misprints and shall be held totally harmless. Listing(s) information is provided for consumer's personal, non-commercial use and may not be used for any purpose other than to identify prospective properties consumers may be interested
