



Address
3103 Winesap Drive, Dallas, NC
Price
$ 365,000
Property Attributes
- ID#4425625
- TypeSingle Family
- Listing Status Active
- CountyGASTON
- CityDallas
- AreaGaston County
- NeighborhoodApple Creek Village
- Zip28034
- Style
- Year Built2021
- Price$ 365,000
- Bedrooms4
- Full Bathrooms2
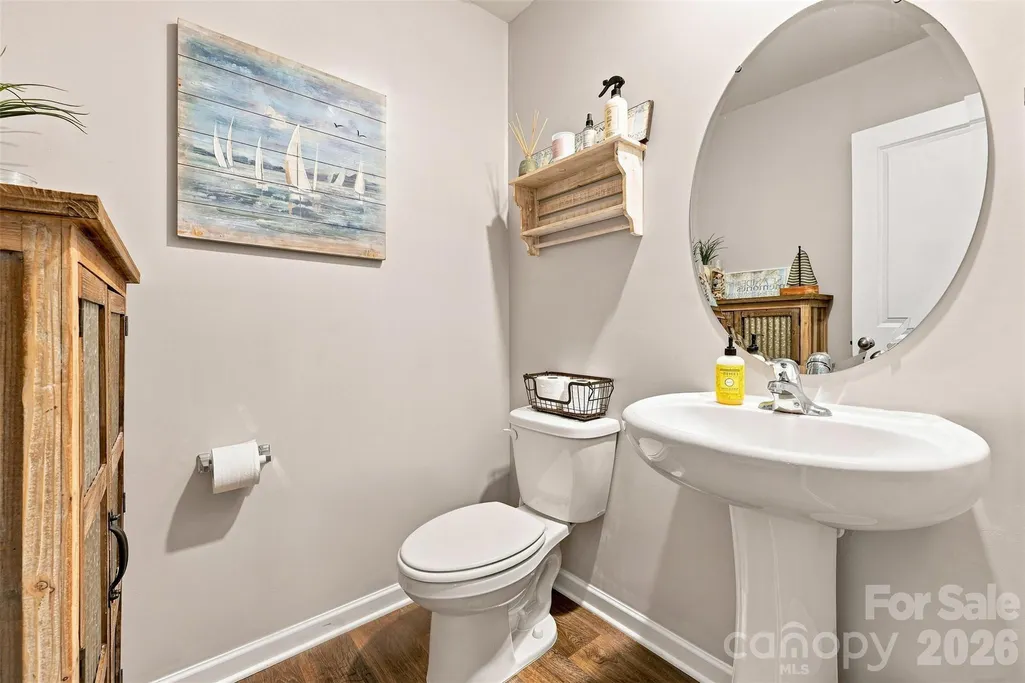
- Half Bathrooms1
- Sqr Footage2644
- Lot Size0.22 Acres
Data Source:
Canopy MLS
Property Description
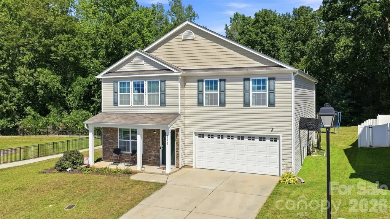
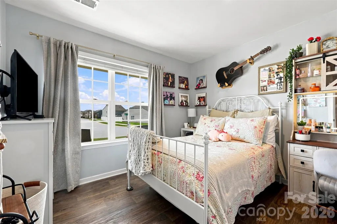
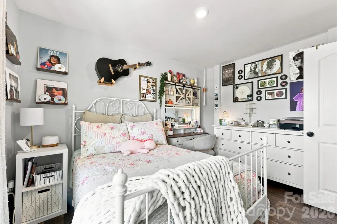
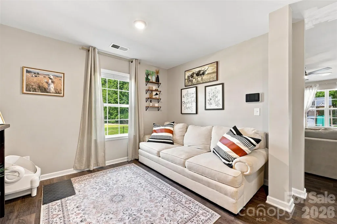
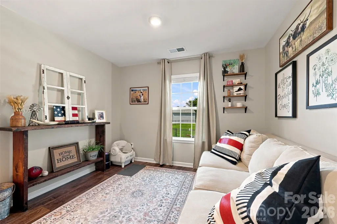
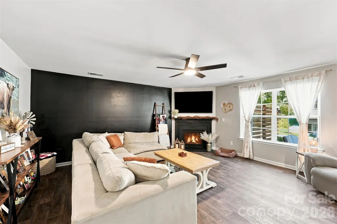
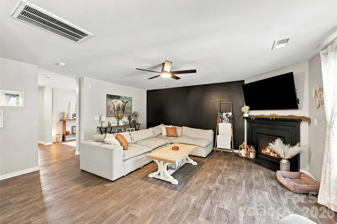
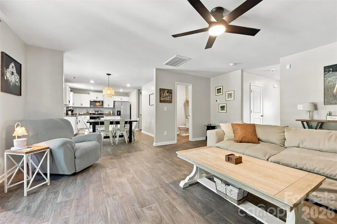
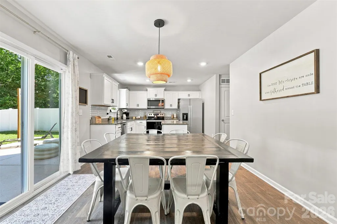
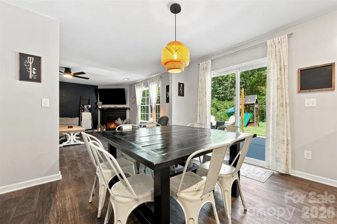
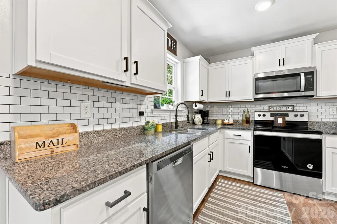
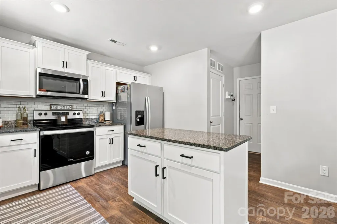
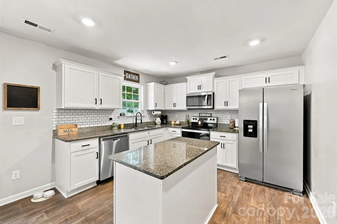
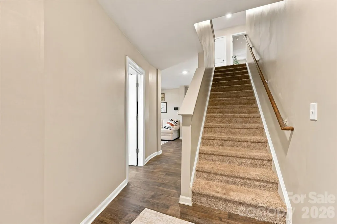
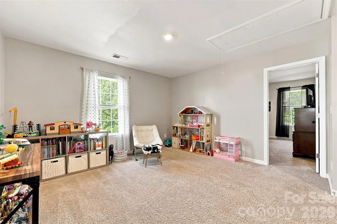
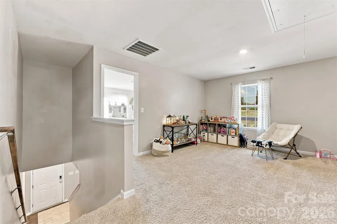
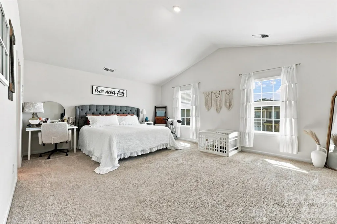
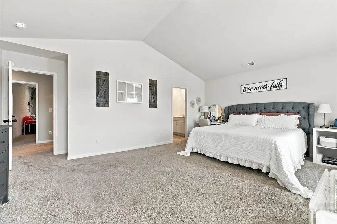
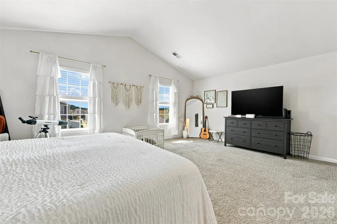
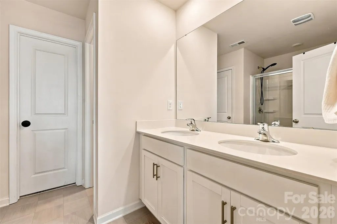
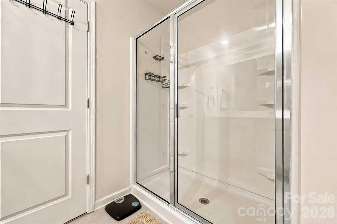
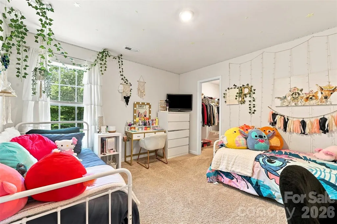
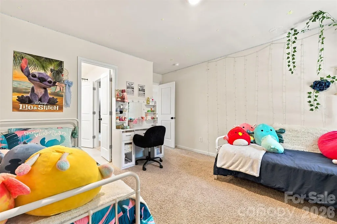
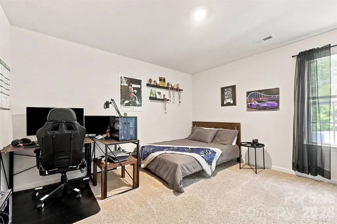
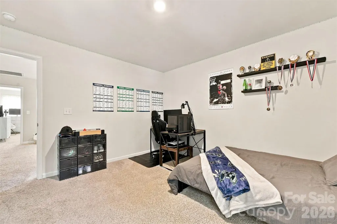
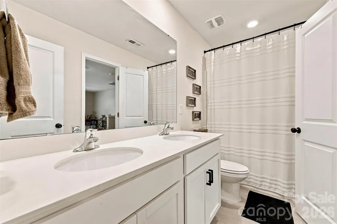
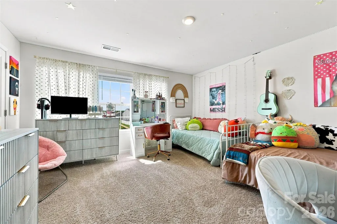
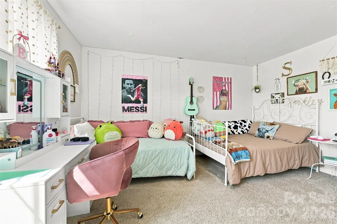
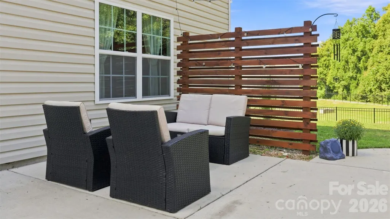
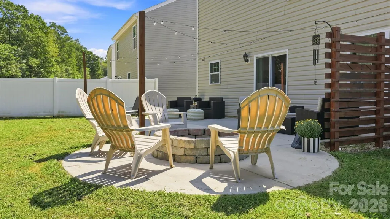
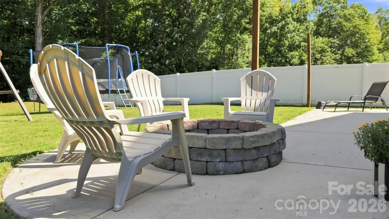
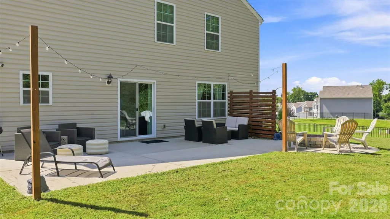
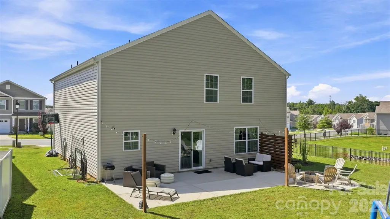
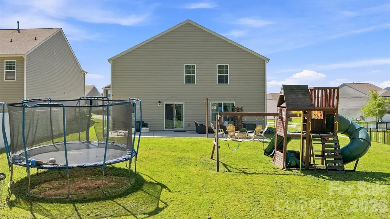
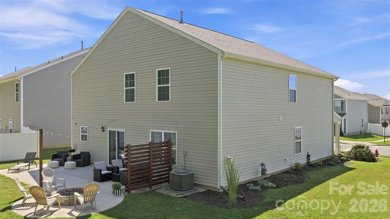
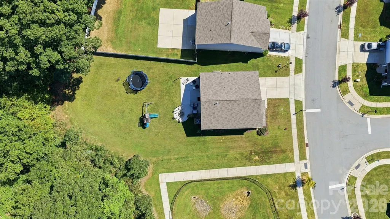
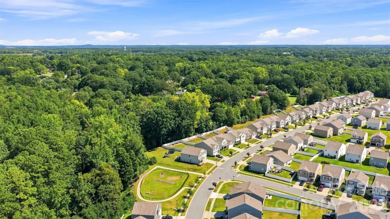
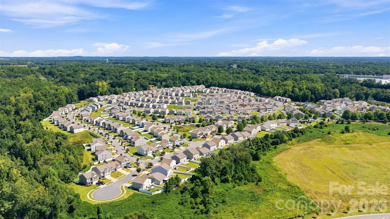
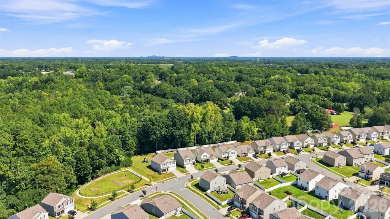
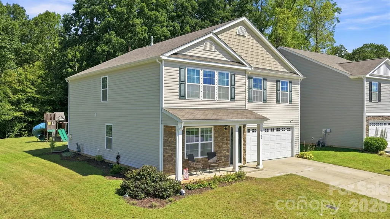
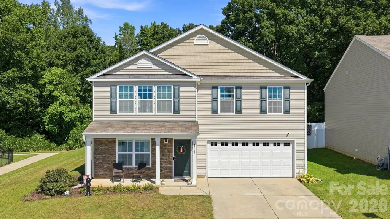
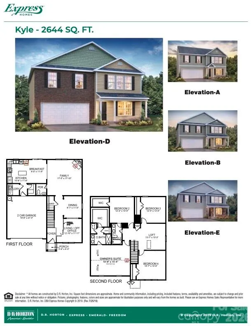
**Space, privacy, and outdoor living come together in this beautifully maintained 2021 home in Dallas!** Situated on one of the larger lots in the community, this home enjoys a peaceful backdrop of mature woods, a privacy feel, and only one neighboring home beside it. Inside, the thoughtfully designed floor plan offers room for everyone with four generously sized bedrooms upstairs, plus a main-level office/den that has been finished for added flexibility and is currently being used as a 5th bedroom. The main level centers around a spacious great room that flows seamlessly into the kitchen, featuring granite countertops, a large island, and plenty of room for a substantial breakfast table. A flexible sitting area provides even more space for relaxing, working, or entertaining. Upstairs, the oversized primary suite offers a true retreat with a large walk-in closet and ensuite bath featuring a double vanity. Three additional spacious bedrooms and another full bath with double vanity provide plenty of room for family and guests. Step outside and discover where this home truly shines! The sellers added an impressive **420 sq ft patio extension**, creating an expansive outdoor living and entertaining area complete with a **built-in fire pit** and ground-level pipes designed to help flush stagnant water. A small privacy fence beside the patio enhances the secluded feel, while the extended garden adds to the outdoor appeal. Beyond the backyard, a trail winds through the woods toward the creek, offering a unique connection to nature right outside your door. The community adds even more to the lifestyle with a large pool, playground, sidewalks, street lights, open green space, and walking paths throughout the neighborhood. Fresh, neutral paint throughout the lower level and upstairs/loft area makes this home truly move-in ready. Conveniently located just minutes from downtown Dallas and Dallas Park, where you'll find walking trails and a splash pad, this home offers the space, flexibility, privacy, and outdoor lifestyle you've been looking for—all in one exceptional setting!
| Elementary School | Middle School | High School |
|---|---|---|
| Costner Elementary School | W.c. Friday Middle School | North Gaston High School |
| Price History | |
|---|---|
| 9/17/2026 | Listed $365,000 |
General Features
| Living Area | 2644 |
|---|---|
| Sewer | Public Sewer |
| Heating | Natural Gas |
| Cooling | Central Air |
| Roof | Composition |
| Appliances | Dishwasher,Disposal,Electric Range |
| HOA Fee | 600 |
| Garage Spaces | 2 |
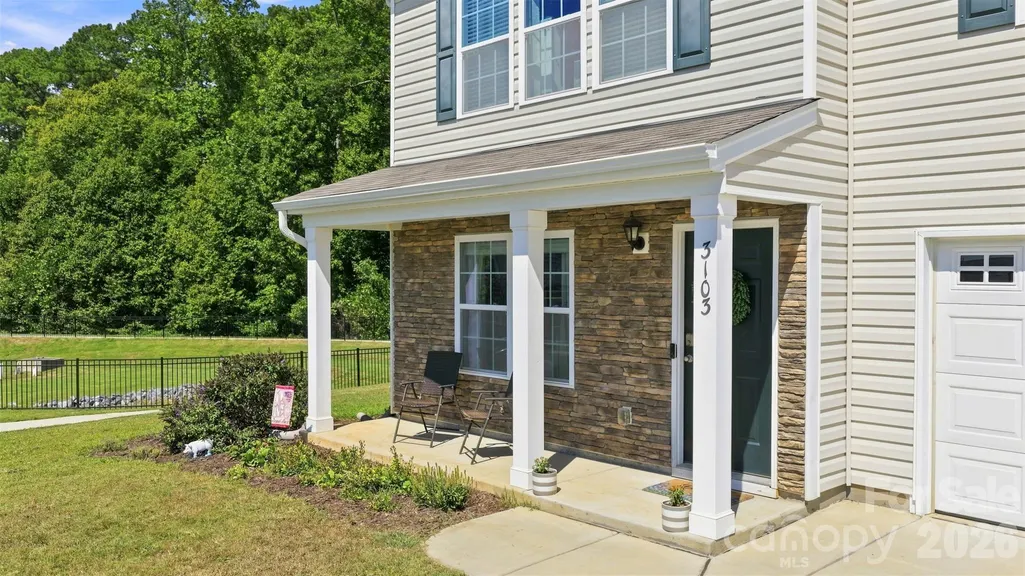
| Patio/Porch Features | Covered,Front Porch,Patio |
| Construction Materials | Stone Veneer,Vinyl |
| Year Built | 2021 |
| Levels | Two |
| Property Subtype | Single Family Residence |
| Parcel Number | 303539 |
| Community Features | Outdoor Pool,Playground,Sidewalks,Street Lights,Walking Trails |
| Assoc Fee Paid Per | Annually |
| County | Gaston |
| New Construction | No |
| Property Type | Residential |
| HOA | Yes |
| Subdivision Name | Apple Creek Village |
| Garage Y/N | Yes |
| Full Baths | 2 |
| High School | North Gaston |
| City | Dallas |
| Association Name | Cedar Management |
| Senior Community Y/N | No |
| Lot Size Units | Acres |
| Carport Y/N | No |
| Elementary School | Costner |
| Middle/Junior High School | W.C. Friday |
| Additional Parcels Y/N | No |
| Builder Name | DR Horton |
| Standard Status | Active |
| CAR_HOASubjectTo | Required |
| Construction Type | Site Built |
| Restrictions | Architectural Review |
| Tax Assessed Value | 417500 |
| Listing Terms | Cash,Conventional,FHA,VA Loan |
Interior Features
| Interior Amenities | Attic Stairs Pulldown,Kitchen Island,Open Floorplan,Pantry,Walk-In Closet(s) |
|---|---|
| Flooring | Carpet,Vinyl |
| Fireplace Features | Gas Log,Great Room |
| Basement (Y/N) | No |
| Window Features | Insulated Window(s) |
| Fireplace Y/N | Yes |
| Above Grade Finished Area | 2644 |
| Half Baths | 1 |
| Laundry Features | Laundry Room,Main Level |
| Total Bedrooms | 4 |
| Total Baths | 3 |
| SqFt Main | 1124 |
| SqFt Garage | 432 |
| SqFt Upper | 1520 |
Exterior Features
| Exterior Amenities | Fire Pit |
|---|---|
| Parking Features | Driveway |
| Lot Features | Level |
| Water Source | City |
| Lot Size Area | 0.22 |
| Foundation Details | Slab |
| Road Surface Type | Concrete,Paved |
| Door Features | Insulated Door(s) |
| Builder Model | Kyle |
| Road Responsibility | Publicly Maintained Road |
| Main Level Garage YN | Yes |
Amenities
- Foreclosure
- Views
- Short Sale
- New Construction
- Adult 55+
- Lease To Own
- No HOA Fees
- Furnished
- Primary On Main
- Air Conditioning
- Seller Finance
- Green
- Fixer Upper
- Horse
- Golf
- Fireplace
- Deck
- Garage
- Basement
- Pool
Property vs Single Family Average in 28034
Price
Year Built

 Mountain Lakes Board of Realtors® All information deemed reliable but not guaranteed. All properties are subject to prior sale, change or withdrawal. Neither listing broker(s) or information provider(s) shall be responsible for any typographical errors, misinformation, misprints and shall be held totally harmless. Listing(s) information is provided for consumer's personal, non-commercial use and may not be used for any purpose other than to identify prospective properties consumers may be interested
