

Views - Primary on Main

Address
107 New Pinner Place, Arden, NC
Price
$ 650,000
Property Attributes
- ID#4426585
- TypeSingle Family
- Listing Status Active
- CountyBUNCOMBE
- CityArden
- AreaBuncombe County
- NeighborhoodRiverview Acres
- Zip28704
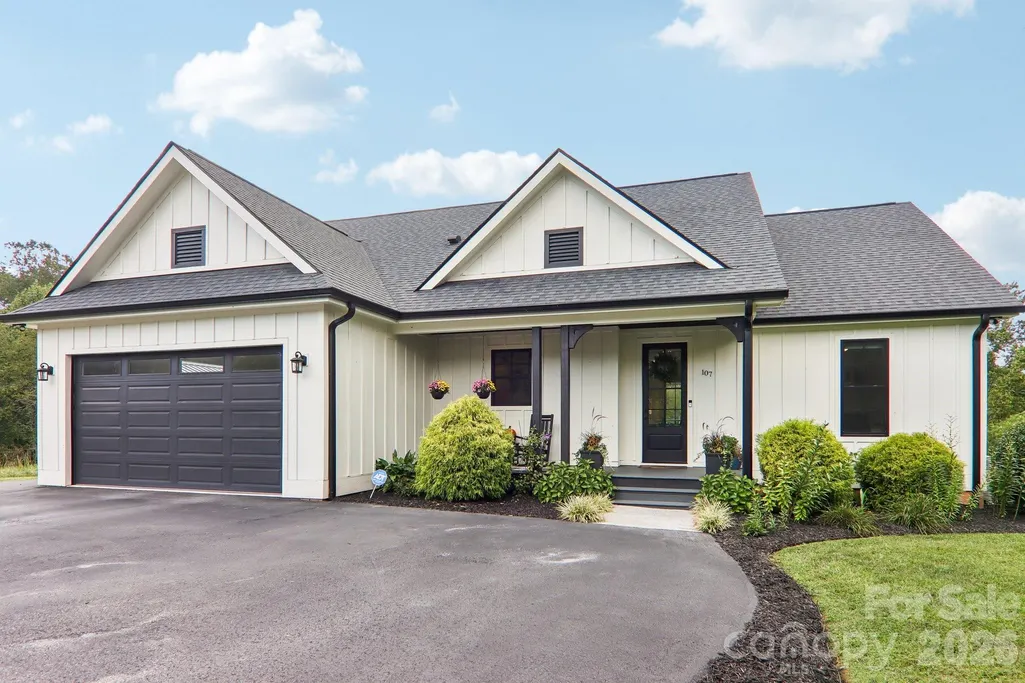
- StyleFarmhouse,Modern
- Year Built2020
- Price$ 650,000
- Bedrooms3
- Full Bathrooms2
- Half Bathrooms0
- Sqr Footage1750
- Lot Size1.01 Acres
Data Source:
Canopy MLS
Property Description
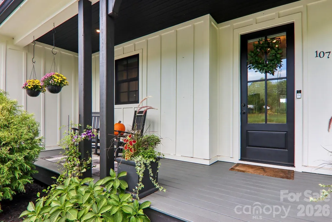
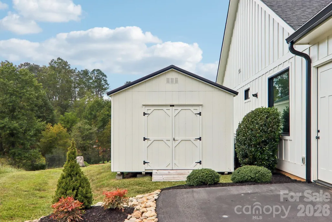
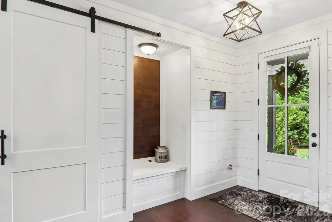
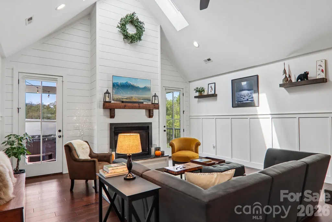
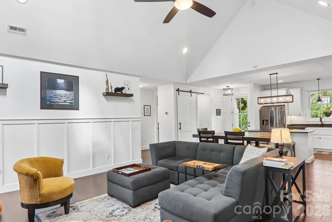
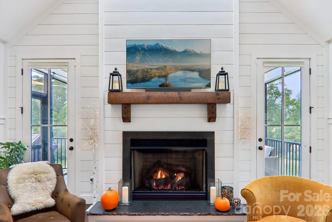
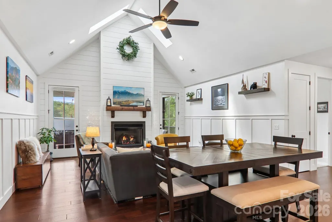
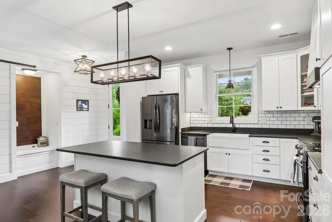
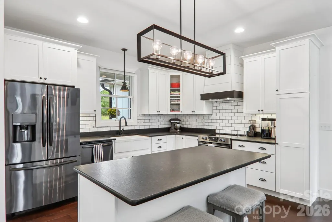
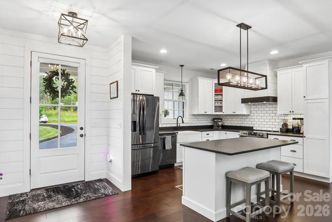
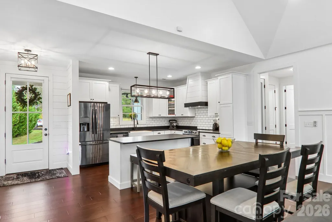
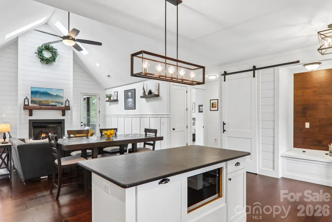
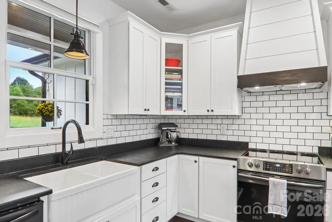
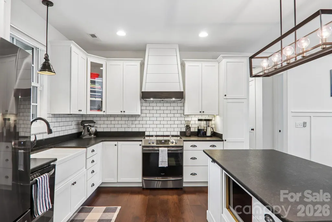
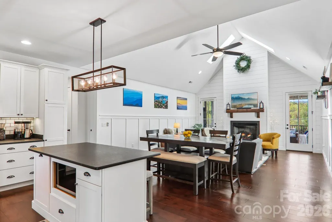
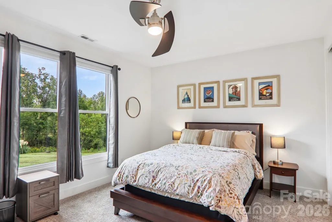
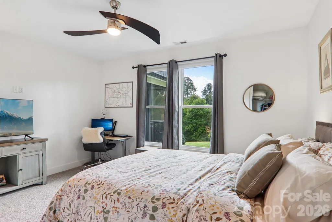
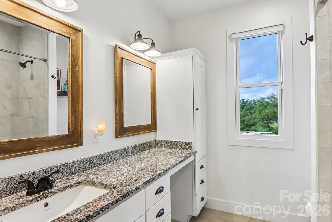
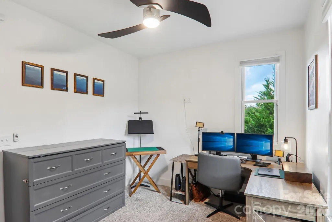
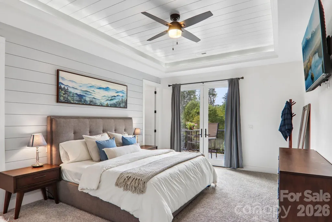
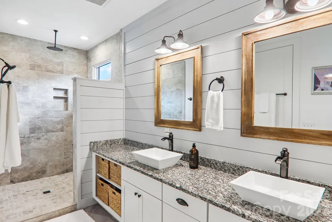
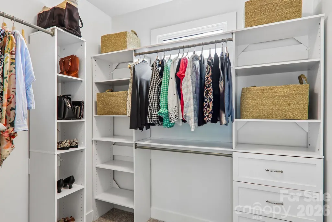
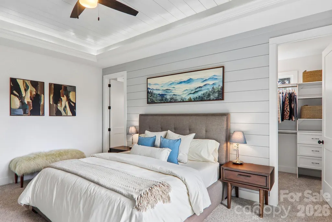
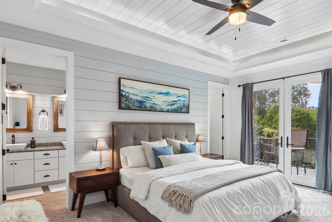
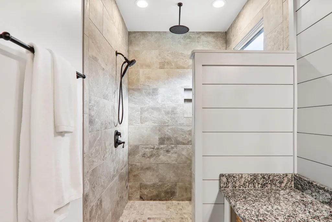
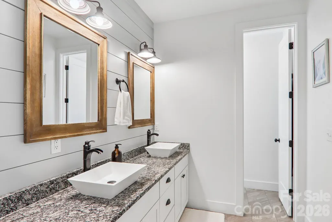
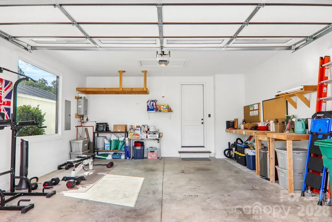
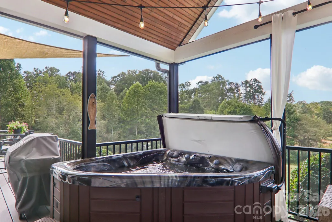
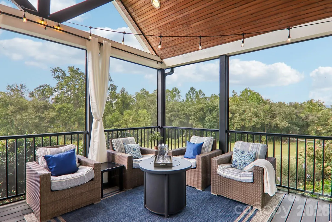
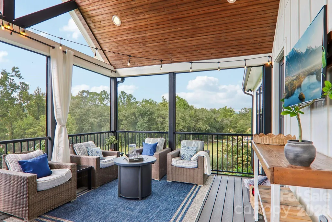
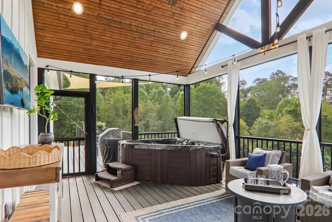
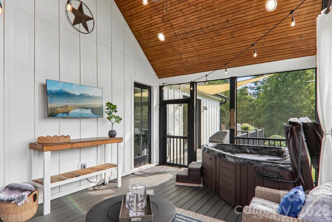
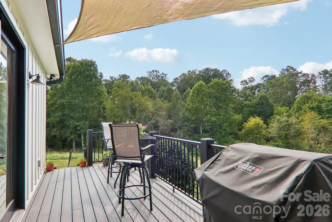
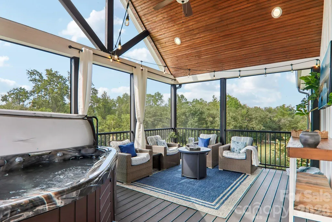
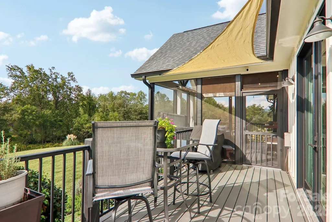
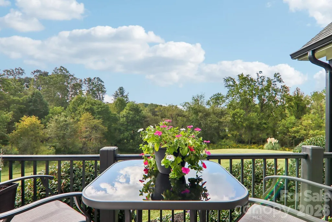
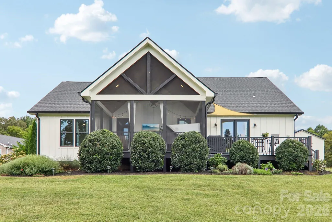
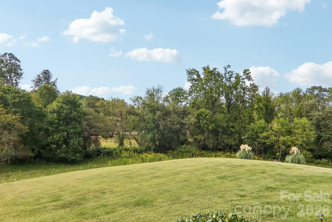
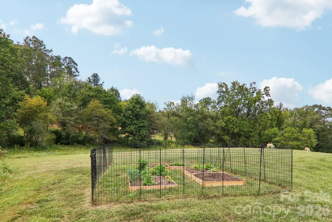
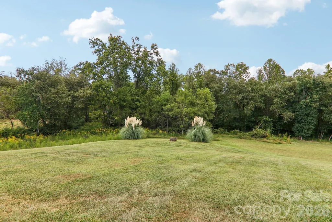
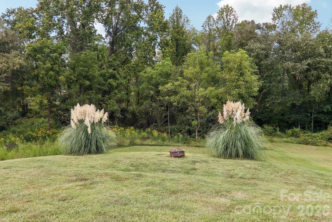
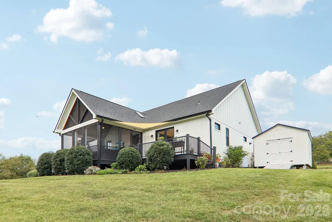
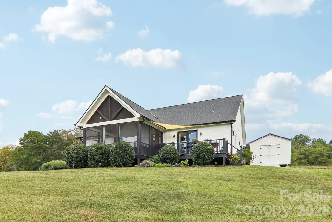
Custom Craftsmanship. One-Level Living. Exceptional Location. Timeless farmhouse character blends with refined modern living in this beautifully crafted 3-bedroom, 2-bath custom home with a 2-car garage. Ideally located in the heart of South Asheville/Arden, yet in a private setting with great western views. Created for effortless one-level living, the home features thoughtful craftsmanship, inviting spaces, and abundant natural light. The beautifully appointed kitchen offers a leathered-granite island, generous workspace, and timeless finishes, opening seamlessly to the cathedral-ceilinged living room with a warm gas fireplace and elegant engineered wood flooring. The spa-inspired primary suite provides a peaceful retreat, with a newly installed California-style closet and patio doors leading to the outdoor living spaces. Throughout the property, multiple areas invite you to enjoy the beauty of Western North Carolina: relax on the expansive front porch, unwind in the screened outdoor living area, grill on the oversized deck, or soak in the hot tub as the day comes to a close. Set on a full acre, the gently rolling, beautifully manicured landscape offers a rare combination of privacy and space. Lush gardens, a practical storage shed, and a dedicated vegetable garden add beauty and functionality, while the property borders a peaceful stream and park by the French Broad River, bringing nature right to your doorstep. The location is equally appealing, with convenient access to shopping, restaurants, supermarkets, outlets, and everyday conveniences throughout South Asheville and Arden. Downtown Asheville and Hendersonville are both approximately 15 minutes away, and Asheville Regional Airport is also nearby. Beautifully designed, ideally located, and created for living well, this is more than a house. It is a place to slow down, gather, entertain, garden, relax, and enjoy everything Western North Carolina has to offer. No Hoa fees.
| Elementary School | Middle School | High School |
|---|---|---|
| Avery's Creek/Koontz Elementary School | Valley Springs Middle School | T.C. Roberson High School |
| Price History | |
|---|---|
| 9/19/2026 | Listed $650,000 |
General Features
| Living Area | 1750 |
|---|---|
| Sewer | Septic Installed |
| Heating | Central,Heat Pump |
| Cooling | Ceiling Fan(s),Electric,Heat Pump |
| Utilities | Electricity Connected,Propane |
| Roof | Architectural Shingle |
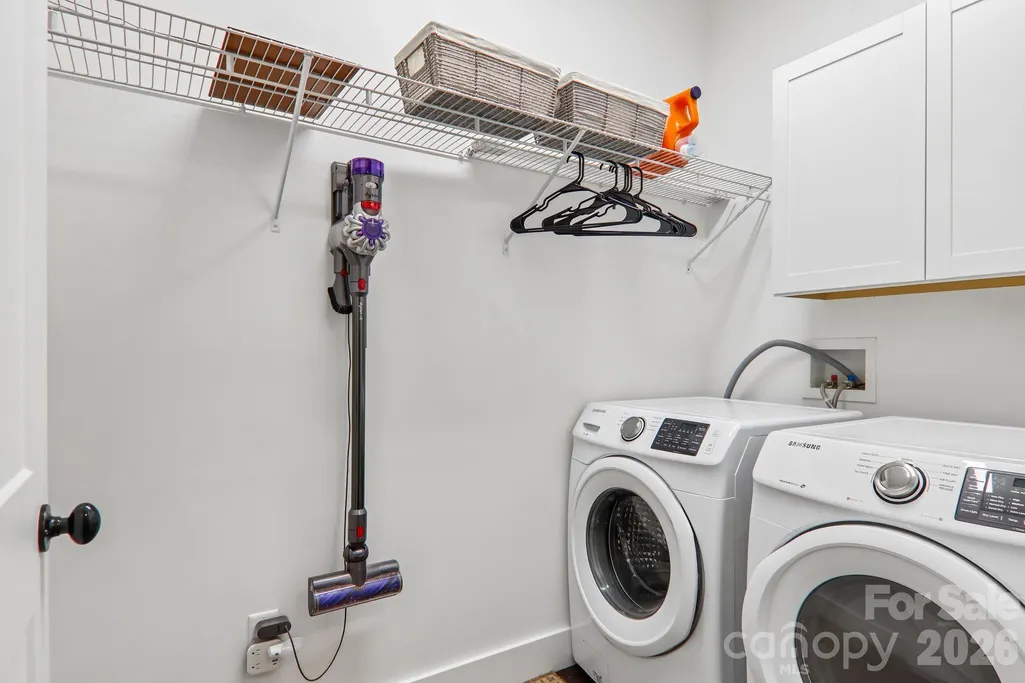
| Appliances | Dishwasher,Dryer,Electric Oven,Electric Range,Exhaust Fan,Microwave,Refrigerator,Tankless Water Heater,Washer/Dryer |
| Development Status | Completed |
| Garage Spaces | 2 |
| Architectural Style | Farmhouse,Modern |
| Security Features | Smoke Detector(s) |
| Construction Materials | Hardboard Siding |
| Pets Allowed | Yes |
| Year Built | 2020 |
| View | Long Range,Mountain(s),Year Round |
| Levels | One |
| Property Subtype | Single Family Residence |
| Parcel Number | 9643-17-7549-00000 |
| Waterfront Features | None |
| County | Buncombe |
| New Construction | No |
| Property Type | Residential |
| HOA | No |
| Subdivision Name | Riverview Acres |
| Garage Y/N | Yes |
| Green Sustainability | Engineered Wood Products,Spray Foam Insulation |
| Other Structures | Shed(s) |
| Full Baths | 2 |
| Directions | From Asheville- 240 West to 1-26 E,take exit 37,use right lane to merge onto Long Shoals Road,get into left lane and turn left onto Ledbetter Rd,turn left onto Glen Bridge Rd,turn right onto Pinner R |
| High School | T.C. Roberson |
| City | Arden |
| Senior Community Y/N | No |
| Lot Size Units | Acres |
| Carport Y/N | No |
| Elementary School | Avery's Creek/Koontz |
| Middle/Junior High School | Valley Springs |
| Additional Parcels Y/N | No |
| Standard Status | Active |
| CAR_HOASubjectTo | None |
| Construction Type | Site Built |
| Tax Assessed Value | 351300 |
| Listing Terms | Cash,Conventional |
Interior Features
| Interior Amenities | Attic Stairs Pulldown,Entrance Foyer,Kitchen Island,Open Floorplan,Pantry,Split Bedroom,Walk-In Closet(s) |
|---|---|
| Flooring | Carpet,Vinyl |
| Fireplace Features | Gas Log,Living Room,Propane |
| Basement (Y/N) | No |
| Fireplace Y/N | Yes |
| Above Grade Finished Area | 1750 |
| Laundry Features | Electric Dryer Hookup,In Hall,Laundry Closet,Washer Hookup |
| Total Bedrooms | 3 |
| Entry Level | 1 |
| Total Baths | 2 |
| SqFt Main | 1750 |
| Bedroom | 3 |
Exterior Features
| Exterior Amenities | Hot Tub |
|---|---|
| Parking Features | Driveway,Attached Garage |
| Lot Features | Creek Front,Hilly,Rolling Slope,Views |
| Water Source | Well |
| Lot Size Area | 1.01 |
| Foundation Details | Crawl Space |
| Road Surface Type | Asphalt,Gravel |
| Door Features | Insulated Door(s),Sliding Doors |
| Other Equipment | Fuel Tank - Leased |
| Road Responsibility | Private Maintained Road |
| Horse Amenities | None |
| Main Level Garage YN | Yes |
Amenities
- Foreclosure
- Views
- Short Sale
- New Construction
- Adult 55+
- Lease To Own
- No HOA Fees
- Furnished
- Primary On Main
- Air Conditioning
- Seller Finance
- Green
- Fixer Upper
- Horse
- Golf
- Fireplace
- Deck
- Garage
- Basement
- Pool
Property vs Single Family Average in 28704
Price
Year Built

 Mountain Lakes Board of Realtors® All information deemed reliable but not guaranteed. All properties are subject to prior sale, change or withdrawal. Neither listing broker(s) or information provider(s) shall be responsible for any typographical errors, misinformation, misprints and shall be held totally harmless. Listing(s) information is provided for consumer's personal, non-commercial use and may not be used for any purpose other than to identify prospective properties consumers may be interested
