

Water Views - Primary on Main
Address
20218 Rainbow Circle, Cornelius, NC
Price
$ 3,975,000
Property Attributes
- ID#4387051
- TypeSingle Family
- Listing Status Active
- CountyMECKLENBURG
- CityCornelius
- AreaMecklenburg County
- NeighborhoodBiscayne Park
- Zip28031
- StyleModern
- Year Built2022
- Price$ 3,975,000
- Bedrooms7
- Full Bathrooms6
- Half Bathrooms0
- Sqr Footage7895
- Lot Size0.69 Acres
Data Source:
Canopy MLS
Property Description
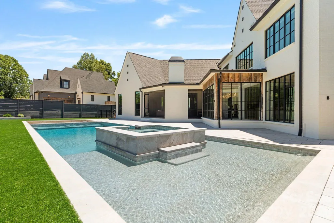
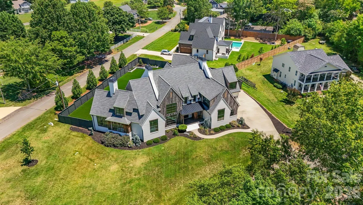
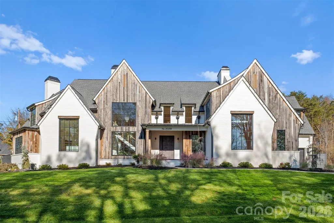
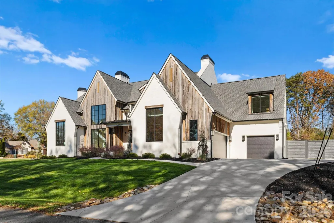
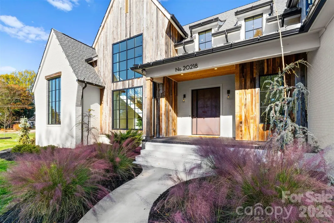
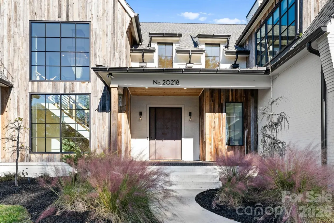
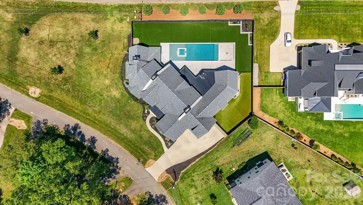
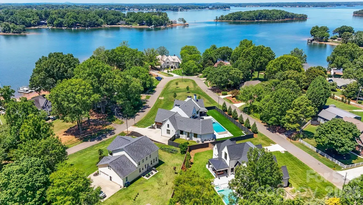
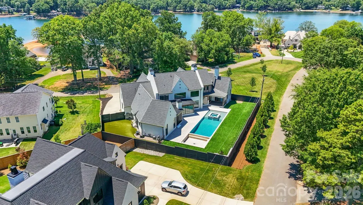
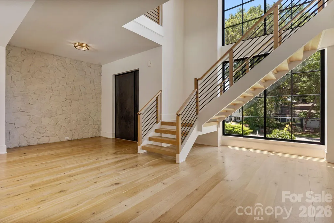
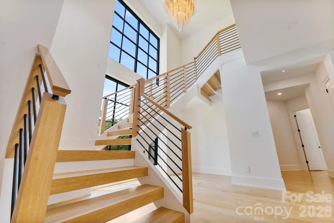
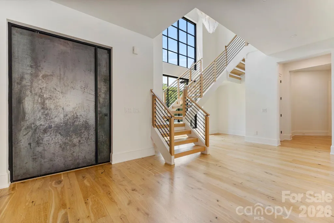
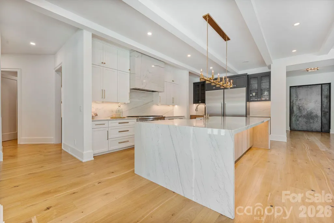
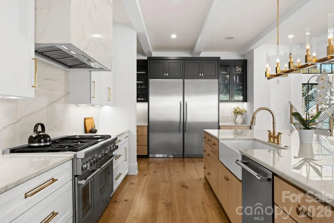
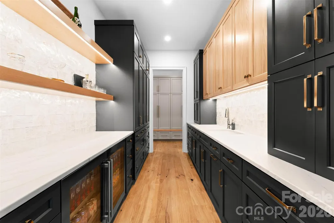
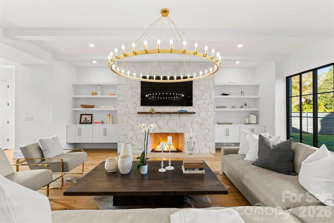
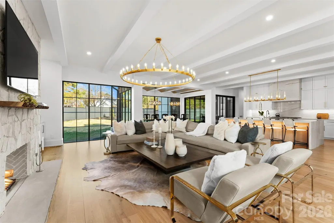
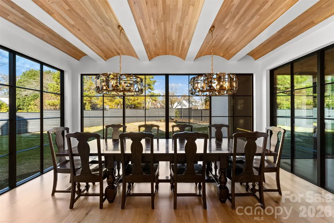
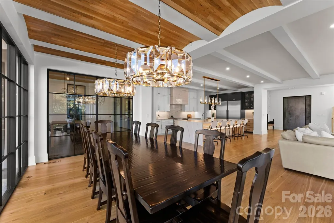
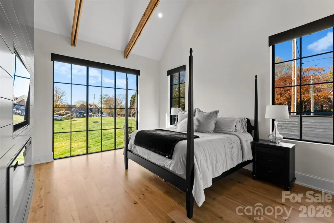
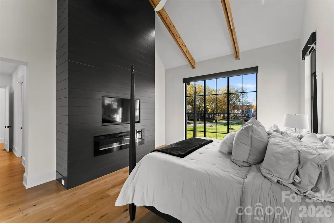
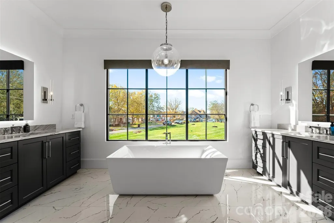
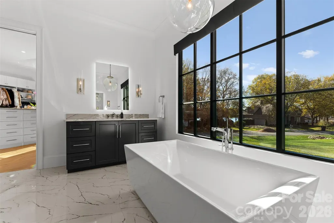
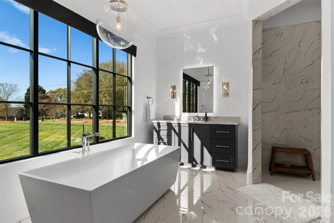
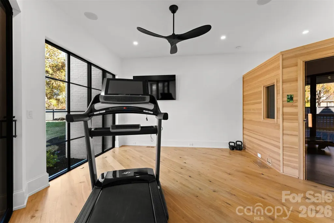
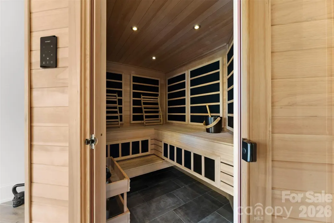
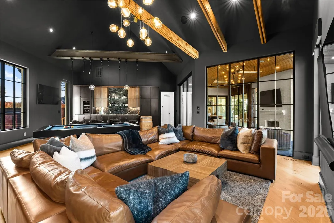
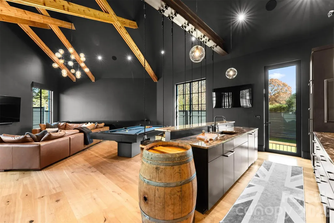
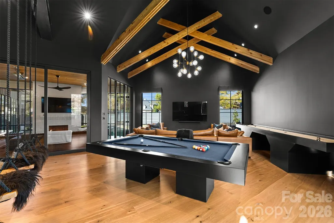
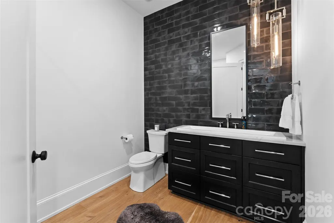
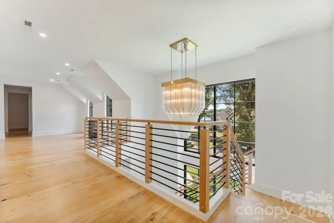
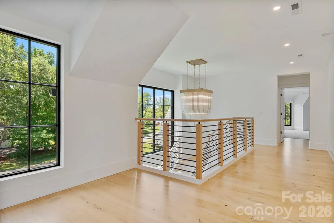
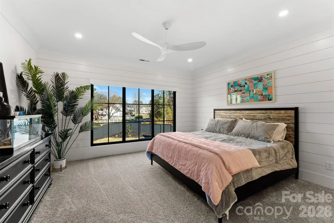
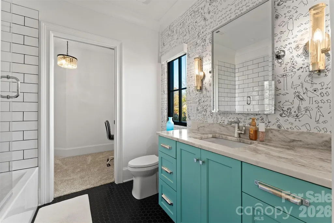
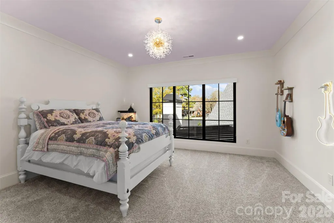
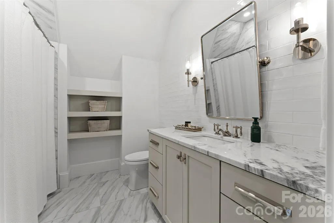
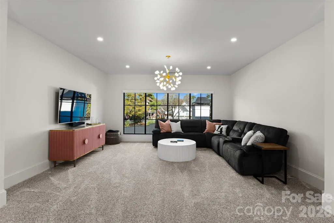
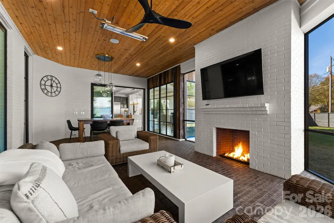
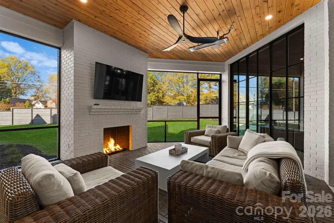
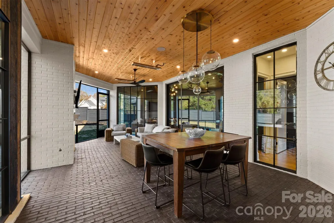
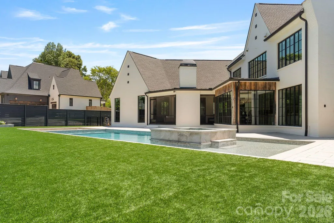
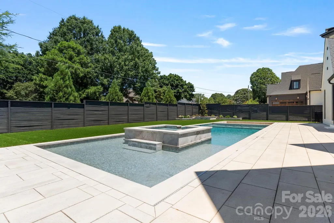
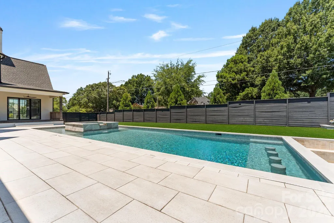
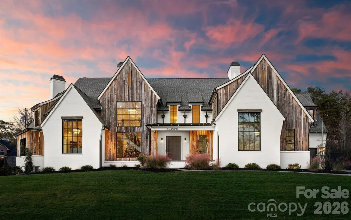
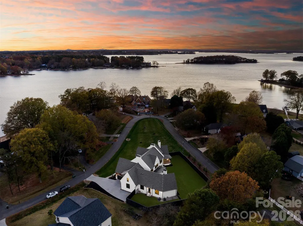
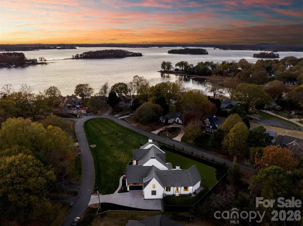
Modern luxury meets effortless lakeside living in this exceptional Lake Norman retreat. Framed by breathtaking water views and a private outdoor oasis, this architectural masterpiece blends contemporary sophistication with timeless craftsmanship. The exterior showcases reclaimed barn wood sourced from historic barns across North Carolina, creating a warm organic contrast to the home's sleek modern design. A striking steel front door opens to an expansive open-concept interior where French white oak flooring flows seamlessly throughout. Every detail has been thoughtfully curated—from the designer finishes to the impeccable functionality. The main level features an elegant owner's suite with a spa-inspired ensuite, a private fitness studio complete with traditional and infrared saunas, a dedicated office/flex space, full bath, and an entertaining bonus room highlighted by custom swinging barstools. Upstairs, five additional bedrooms and a second bonus space offer refined comfort with a sophisticated, functional layout designed for modern living. At the heart of the home, the chef's kitchen is a true showpiece featuring premium Thermador appliances, an oversized quartzite island, and a fully equipped scullery designed for effortless entertaining. Dual laundry rooms add everyday convenience without compromising luxury. Step outside and discover a resort-style outdoor living experience. The enclosed sunroom with fireplace overlooks the beautifully fenced backyard and an impressive oversized saltwater pool with integrated hot tub, creating the perfect setting for relaxation and entertaining. Whether enjoying a peaceful morning swim, unwinding in the spa at sunset, or hosting guests poolside, this private retreat captures the essence of luxury living. The outdoor space also includes a custom separate fenced dog run with artificial turf, ensuring every member of the household is thoughtfully accommodated. Two tankless water heaters and countless additional upgrades further elevate this remarkable residence. This home is a statement of contemporary elegance, exceptional craftsmanship, and elevated luxury living.
| Elementary School | Middle School | High School |
|---|---|---|
| Cornelius Elementary School | Bailey Middle School | William Amos Hough High School |
| Price History | |
|---|---|
| 5/29/2026 | Listed $4,200,000 |
| 7/2/2026 | 6$3,975,000 |
General Features
| Living Area | 7895 |
|---|---|
| Sewer | Public Sewer |
| Heating | Central,Forced Air,Natural Gas,Sealed Combustion Fireplace |
| Cooling | Ceiling Fan(s),Central Air,Electric,Multi Units |
| Utilities | Electricity Connected,Natural Gas,Satellite Internet Available,Wired Internet Available |
| Roof | Architectural Shingle |
| Appliances | Bar Fridge,Dishwasher,Disposal,Double Oven,Exhaust Hood,Gas Cooktop,Gas Oven,Gas Range,Gas Water Heater,Ice Maker,Microwave,Oven,Refrigerator,Refrigerator with Ice Maker,Tankless Water Heater,Wall Ov |
| Zoning | GR |
| Garage Spaces | 3 |
| Patio/Porch Features | Rear Porch,Screened |
| Architectural Style | Modern |
| Pool Features | Fenced,Heated,In Ground,Pool/Spa Combo,Salt Water |
| Security Features | Security System,Smoke Detector(s) |
| Construction Materials | Brick Full,Glass,Wood |
| Year Built | 2022 |
| View | Water,Year Round |
| Levels | Two |
| Property Subtype | Single Family Residence |
| Parcel Number | 001-702-04 |
| Waterfront Features | Boat Ramp – Community,Dock |
| Community Features | Lake Access,Street Lights |
| County | Mecklenburg |
| New Construction | No |
| Property Type | Residential |
| HOA | No |
| Subdivision Name | Biscayne Park |
| Garage Y/N | Yes |
| Full Baths | 6 |
| High School | William Amos Hough |
| City | Cornelius |
| Body of Water | Lake Norman |
| Senior Community Y/N | No |
| Lot Size Units | Acres |
| Carport Y/N | No |
| Elementary School | Cornelius |
| Middle/Junior High School | Bailey |
| Additional Parcels Y/N | No |
| Builder Name | BAAS Construction |
| Standard Status | Active |
| CAR_HOASubjectTo | None |
| Construction Type | Site Built |
| Tax Assessed Value | 2382690 |
| Listing Terms | Cash,Conventional |
Interior Features
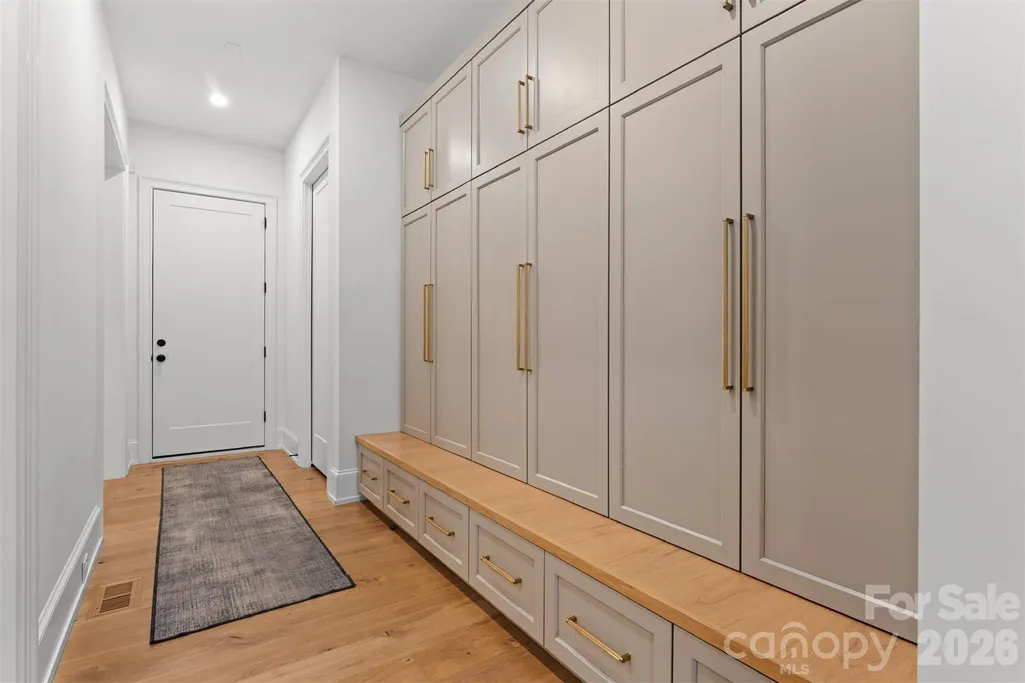
| Interior Amenities | Attic Walk In,Built-in Features,Central Vacuum,Drop Zone,Kitchen Island,Open Floorplan,Pantry,Sauna,Walk-In Closet(s),Walk-In Pantry |
|---|---|
| Flooring | Carpet,Wood |
| Fireplace Features | Family Room,Gas,Gas Vented,Living Room,Primary Bedroom |
| Basement (Y/N) | No |
| Window Features | Insulated Window(s) |
| Fireplace Y/N | Yes |
| Above Grade Finished Area | 7895 |
| Laundry Features | Electric Dryer Hookup,Inside,Laundry Chute,Main Level,Upper Level |
| Total Bedrooms | 7 |
| Total Baths | 6 |
| SqFt Main | 4495 |
| SqFt Upper | 3400 |
| Bedroom | 2 |
Exterior Features
| Exterior Amenities | In-Ground Hot Tub / Spa,In-Ground Irrigation |
|---|---|
| Fencing | Back Yard,Fenced,Privacy,Wood |
| Parking Features | Driveway,Electric Vehicle Charging Station(s),Attached Garage,Garage Door Opener,Garage Faces Front,Garage Faces Side |
| Lot Features | Corner Lot,Level,Wooded,Views |
| Water Source | City |
| Lot Size Area | 0.69 |
| Foundation Details | Crawl Space |
| Road Surface Type | Concrete,Paved |
| Door Features | French Doors,Pocket Doors,Sliding Doors |
| Road Responsibility | Publicly Maintained Road |
| Main Level Garage YN | Yes |
Amenities
- Foreclosure
- Views
- Short Sale
- New Construction
- Adult 55+
- Lease To Own
- No HOA Fees
- Furnished
- Primary On Main
- Air Conditioning
- Seller Finance
- Green
- Fixer Upper
- Horse
- Golf
- Fireplace
- Deck
- Garage
- Basement
- Pool
Property vs Single Family Average in 28031
Price
Year Built
Visits

 Mountain Lakes Board of Realtors® All information deemed reliable but not guaranteed. All properties are subject to prior sale, change or withdrawal. Neither listing broker(s) or information provider(s) shall be responsible for any typographical errors, misinformation, misprints and shall be held totally harmless. Listing(s) information is provided for consumer's personal, non-commercial use and may not be used for any purpose other than to identify prospective properties consumers may be interested
