

Waterfront - Primary on Main
Address
20845 Lagoona Drive, Cornelius, NC
Price
$ 1,399,900
Property Attributes
- ID#4417083
- TypeSingle Family
- Listing Status Active
- CountyMECKLENBURG
- CityCornelius
- AreaMecklenburg County
- NeighborhoodBiscayne Park
- Zip28031
- StyleCape Cod
- Year Built1985
- Price$ 1,399,900
- Bedrooms3
- Full Bathrooms3
- Half Bathrooms0
- Sqr Footage2327
- Lot Size0.48 Acres
Data Source:
Canopy MLS
Property Description
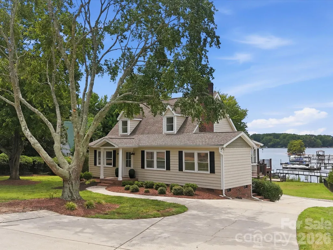
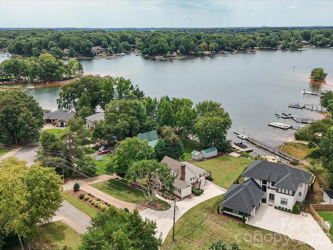
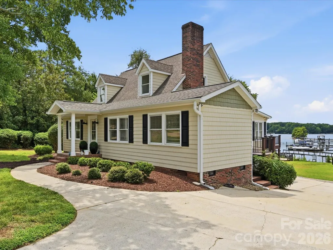
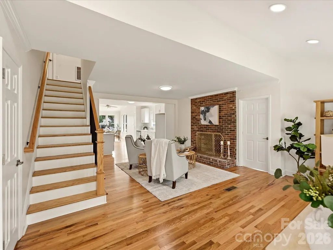
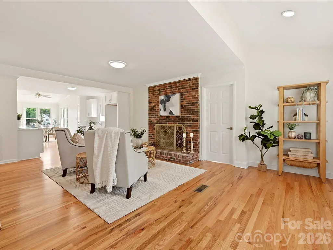
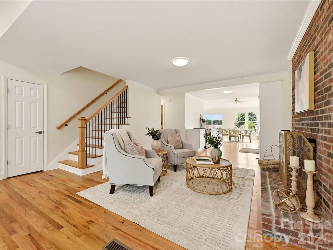
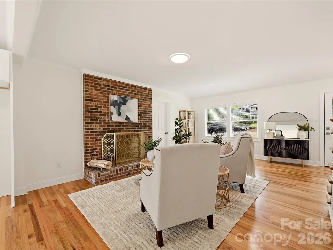
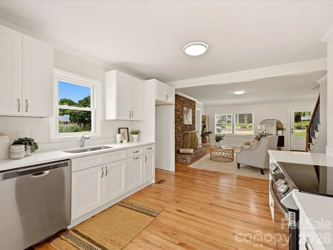
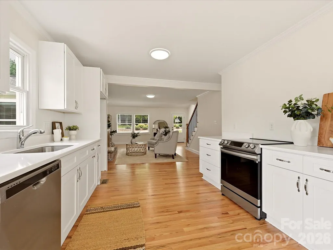
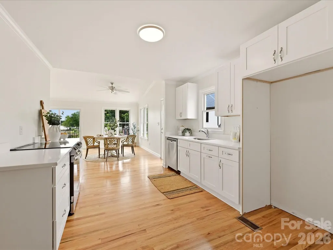
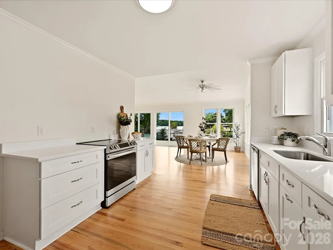
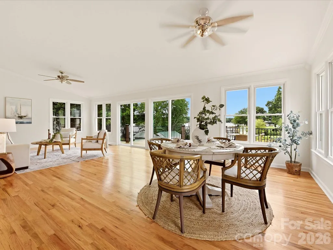
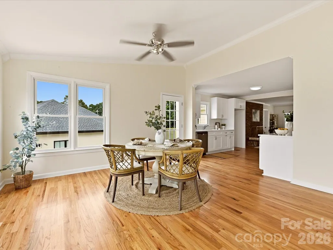
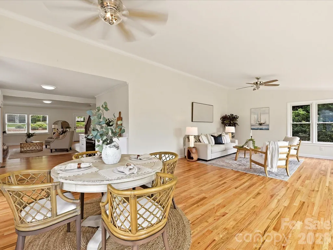
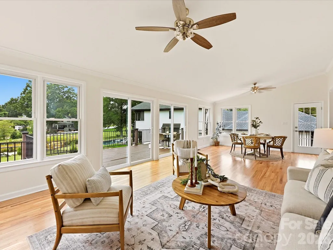
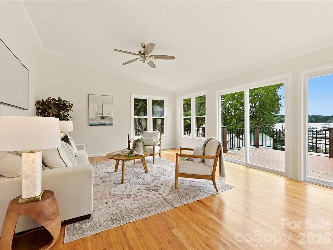
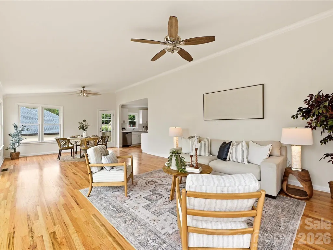
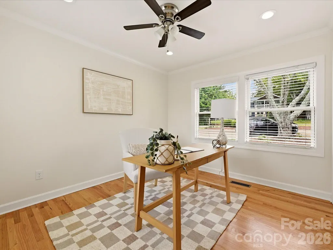
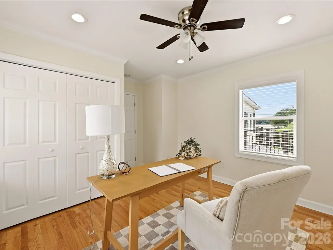
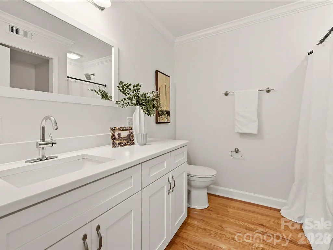
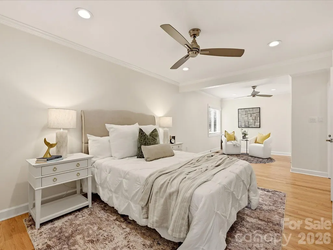
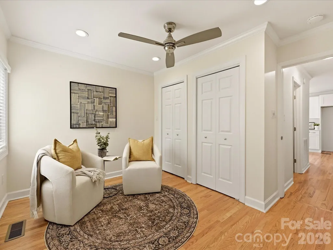
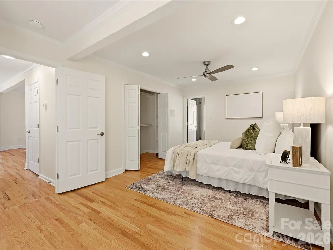
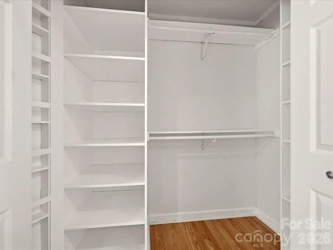
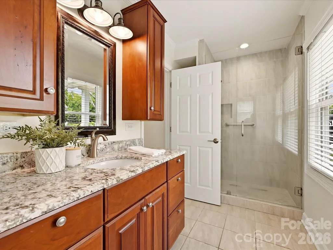
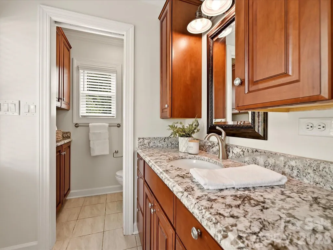
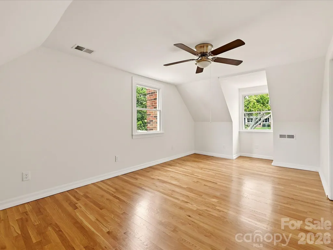
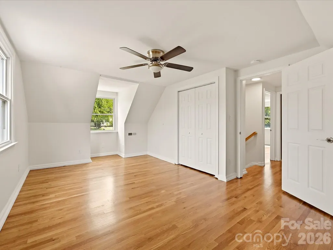
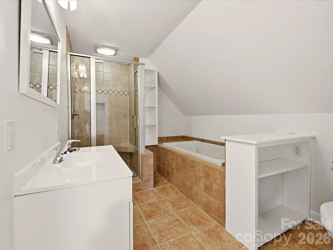
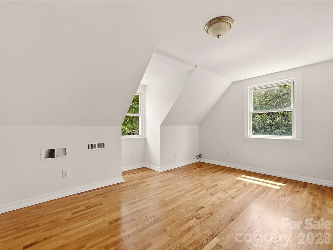
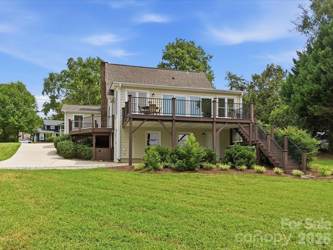
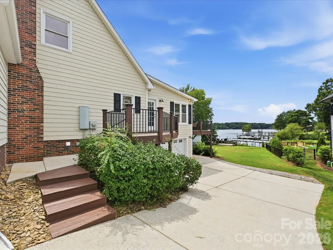
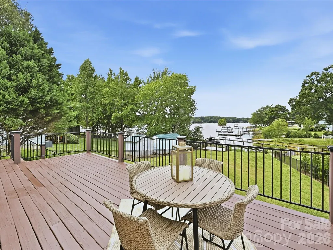
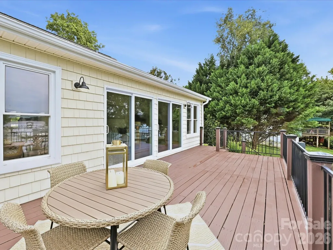
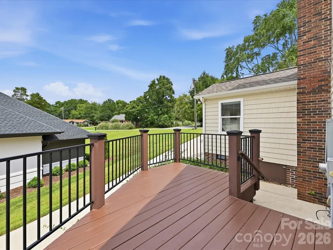
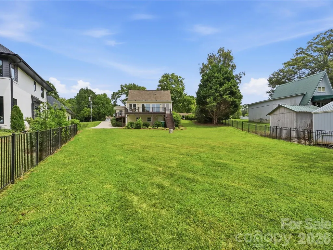
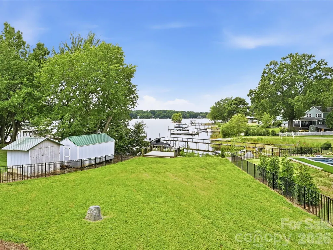
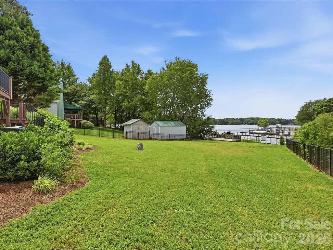
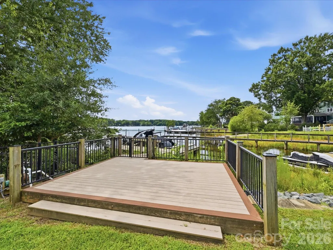
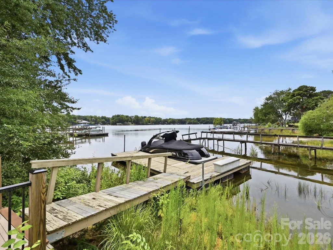
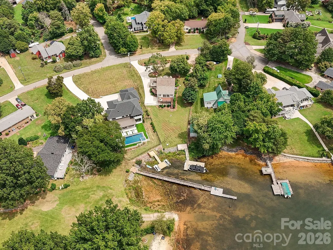
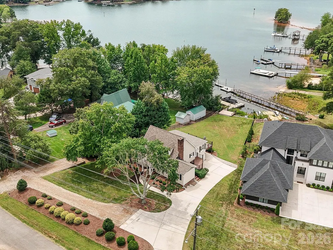
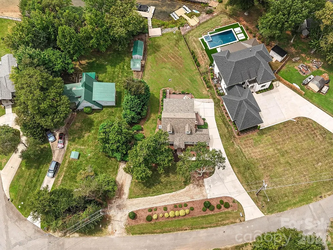
Experience exceptional Lake Norman waterfront living in the heart of Cornelius with this beautifully remodeled home situated on a private, landscaped half-acre lot offering direct water access, a private pier with floating dock, and a dedicated boat slip. A charming covered front porch welcomes you into a thoughtfully designed interior where hardwood floors, abundant natural light, and picturesque water views create an inviting yet refined atmosphere. The beautifully updated kitchen features quartz countertops, stainless steel appliances, generous workspace, and an impressive walk-in pantry with custom shelving, while the adjoining Great Room showcases soaring vaulted ceilings, a wood-burning fireplace, and captivating views of Lake Norman. The spacious main-level primary suite provides a peaceful retreat with a private ensuite bath, while a second main-level bedroom and full bath offer comfortable accommodations for family or guests. Upstairs, an additional bedroom, full bath, and versatile flex space with storage provide endless possibilities for a home office, bonus room, media space, or private guest retreat. Outdoor living is equally impressive with two spacious decks overlooking the beautifully landscaped, fenced backyard, offering plenty of room for entertaining, recreation, pets, or simply relaxing by the water. Follow the backyard to your private pier and floating dock, where your boat slip makes it effortless to enjoy days cruising Lake Norman and evenings spent taking in the waterfront setting. A detached one-car garage is conveniently positioned at the rear of the property with its own driveway access and additional storage potential. Combining an extraordinary waterfront lifestyle with one of Cornelius' most desirable locations, this home places you just minutes from Jetton Park, popular restaurants, shopping, entertainment, I-77, medical facilities, and everything the Lake Norman area has to offer—a rare opportunity to enjoy privacy, beautifully updated living spaces, and direct access to the lake without sacrificing everyday convenience.
| Elementary School | Middle School | High School |
|---|---|---|
| Cornelius Elementary School | Bailey Middle School | William Amos Hough High School |
| Price History | |
|---|---|
| 8/22/2026 | Listed $1,399,900 |
General Features
| Living Area | 2327 |
|---|---|
| Sewer | Septic Installed |
| Heating | Forced Air,Natural Gas |
| Cooling | Ceiling Fan(s),Central Air |
| Utilities | Electricity Connected,Natural Gas |
| Appliances | Dishwasher,Electric Oven,Electric Range,Electric Water Heater,Exhaust Fan,Oven,Plumbed For Ice Maker,Self Cleaning Oven |
| Development Status | Completed |
| Zoning | GR |
| HOA Fee | 100 |
| Garage Spaces | 1 |
| Patio/Porch Features | Covered,Deck,Front Porch,Patio |
| Architectural Style | Cape Cod |
| Security Features | Smoke Detector(s) |
| Construction Materials | Vinyl |
| Year Built | 1985 |
| View | Long Range,Water,Year Round |
| Levels | Two |
| Property Subtype | Single Family Residence |
| Parcel Number | 001-701-21 |
| Waterfront Features | Dock,Pier |
| Assoc Fee Paid Per | Annually |
| County | Mecklenburg |
| New Construction | No |
| Property Type | Residential |
| HOA | Yes |
| Subdivision Name | Biscayne Park |
| Garage Y/N | Yes |
| Full Baths | 3 |
| High School | William Amos Hough |
| City | Cornelius |
| Body of Water | Lake Norman |
| Association Name | Biscayne Park HOA |
| Senior Community Y/N | No |
| Lot Size Units | Acres |
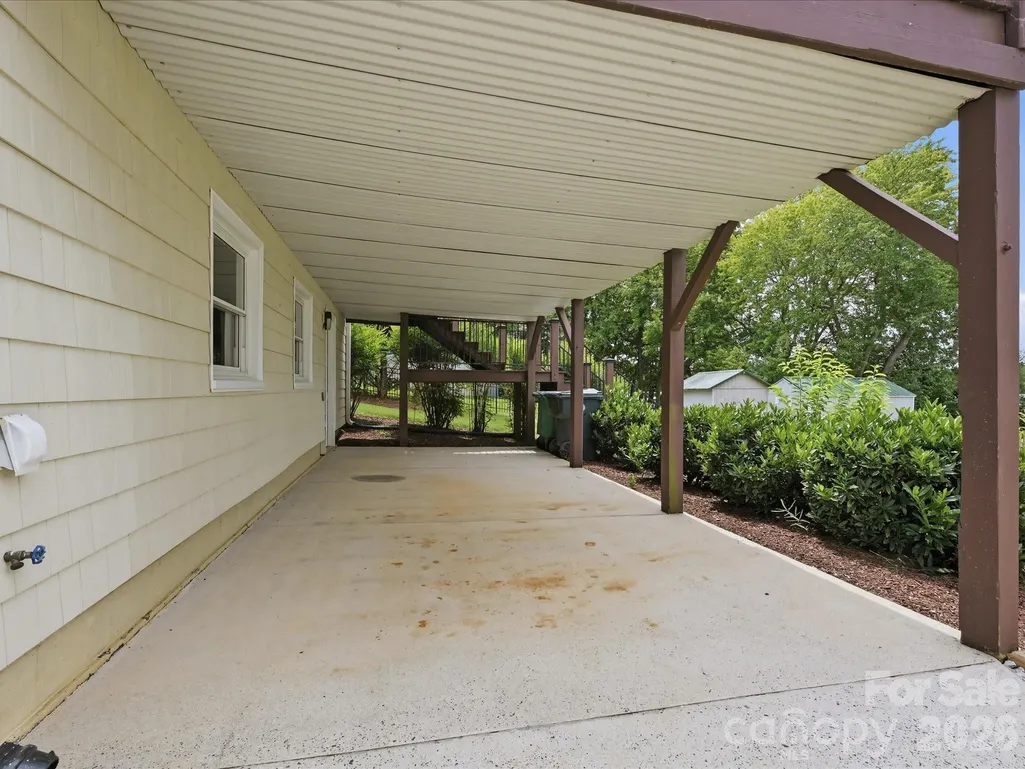
| Carport Spaces | 1 |
| Carport Y/N | Yes |
| Elementary School | Cornelius |
| Middle/Junior High School | Bailey |
| Additional Parcels Y/N | No |
| Standard Status | Active |
| CAR_HOASubjectTo | Required |
| Construction Type | Site Built |
| Tax Assessed Value | 816700 |
| Listing Terms | Cash,Conventional,VA Loan |
Interior Features
| Interior Amenities | Built-in Features,Open Floorplan,Storage,Walk-In Pantry |
|---|---|
| Flooring | Tile,Wood |
| Fireplace Features | Great Room,Wood Burning |
| Basement (Y/N) | No |
| Fireplace Y/N | Yes |
| Above Grade Finished Area | 2327 |
| Laundry Features | Laundry Closet |
| Total Bedrooms | 3 |
| Total Baths | 3 |
| SqFt Main | 1682 |
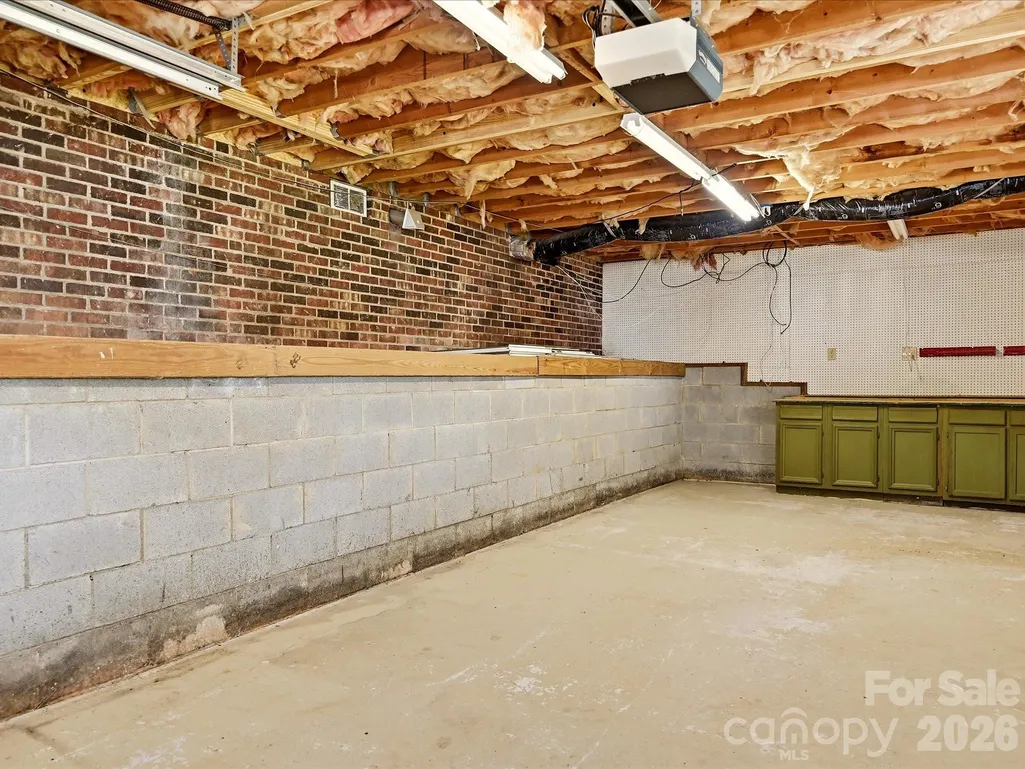
| SqFt Garage | 475 |
| SqFt Upper | 645 |
| Bedroom | 1 |
Exterior Features
| Fencing | Back Yard,Fenced |
|---|---|
| Parking Features | Basement,Detached Garage,Parking Space(s) |
| Lot Features | Wooded,Waterfront |
| Water Source | Well |
| Lot Size Area | 0.48 |
| Foundation Details | Crawl Space |
| Road Surface Type | Concrete,Paved |
| Road Responsibility | Publicly Maintained Road |
| Main Level Garage YN | No |
Amenities
- Foreclosure
- Views
- Short Sale
- New Construction
- Adult 55+
- Lease To Own
- No HOA Fees
- Furnished
- Primary On Main
- Air Conditioning
- Seller Finance
- Green
- Fixer Upper
- Horse
- Golf
- Fireplace
- Deck
- Garage
- Basement
- Pool
Property vs Single Family Average in 28031
Price
Year Built
Visits

 Mountain Lakes Board of Realtors® All information deemed reliable but not guaranteed. All properties are subject to prior sale, change or withdrawal. Neither listing broker(s) or information provider(s) shall be responsible for any typographical errors, misinformation, misprints and shall be held totally harmless. Listing(s) information is provided for consumer's personal, non-commercial use and may not be used for any purpose other than to identify prospective properties consumers may be interested
