

Primary on Main
Address
11203 Warfield Avenue, Huntersville, NC
Price
$ 739,900
Property Attributes
- ID#4415584
- TypeSingle Family
- Listing Status Active
- CountyMECKLENBURG
- CityHuntersville
- AreaMecklenburg County
- NeighborhoodVermillion
- Zip28078
- StyleTraditional
- Year Built2007
- Price$ 739,900
- Bedrooms4
- Full Bathrooms3
- Half Bathrooms1
- Sqr Footage3490
- Lot Size0.251 Acres
Data Source:
Canopy MLS
Property Description
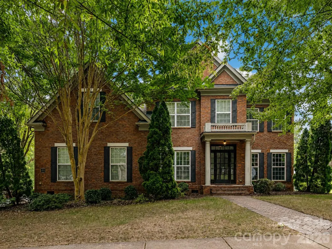
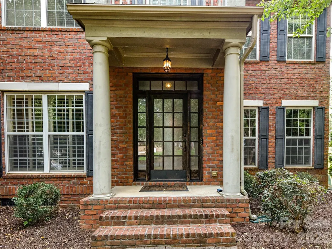
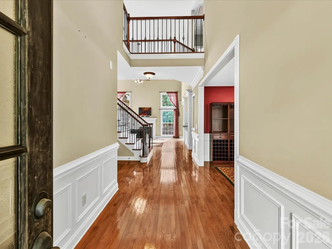
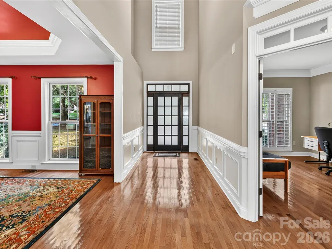
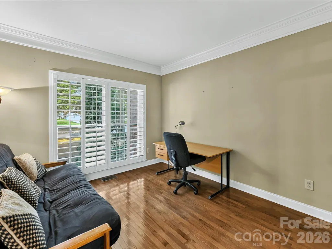
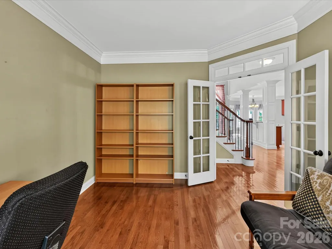
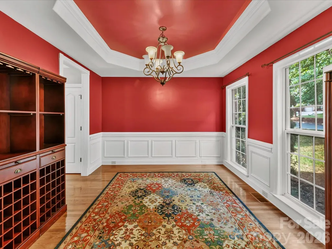
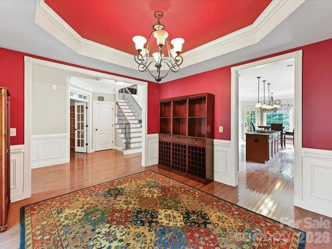
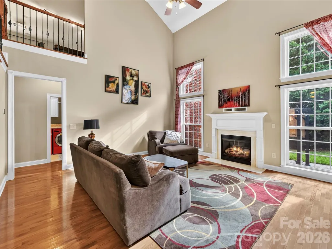
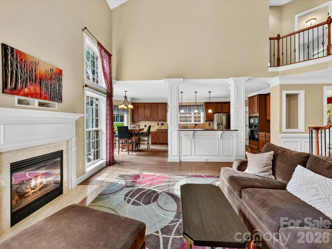
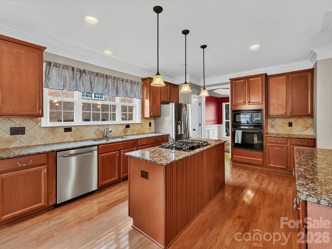
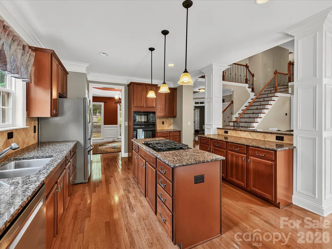
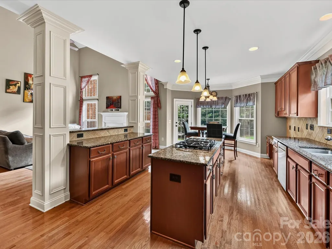
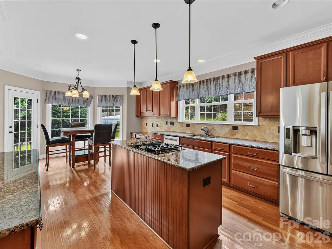
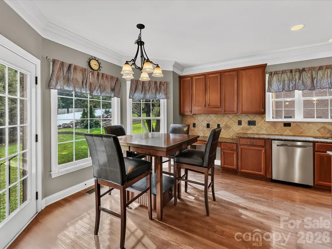
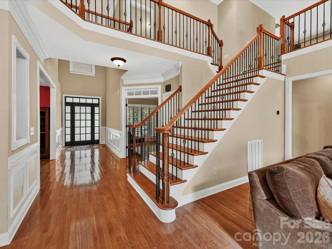
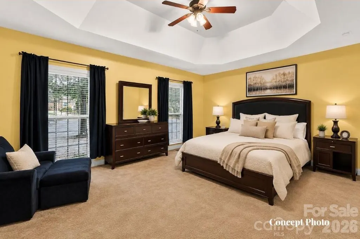
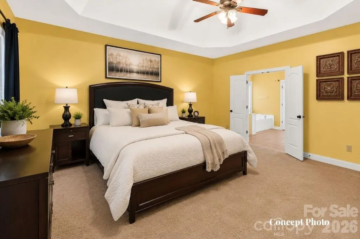
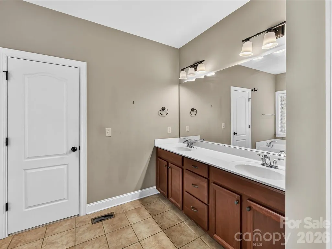
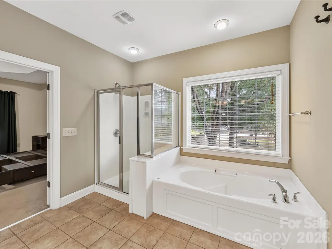
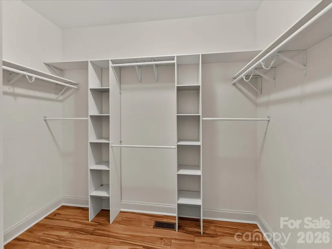
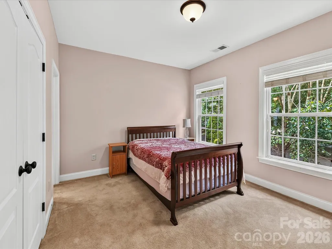
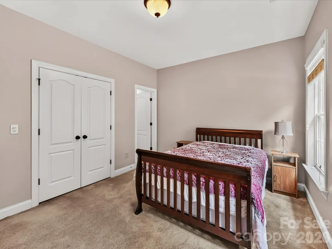
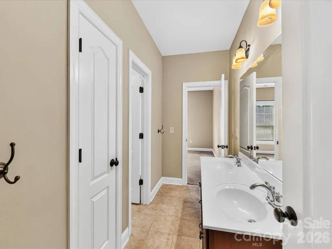
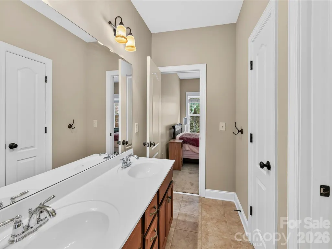
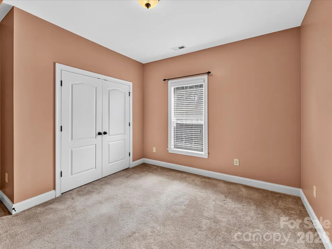
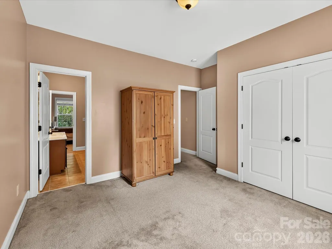
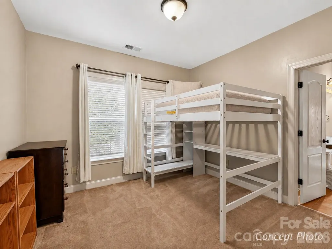
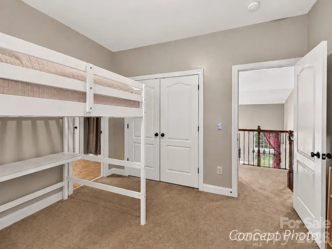
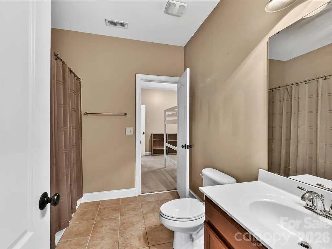
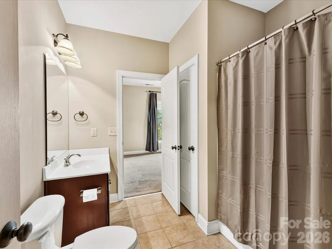
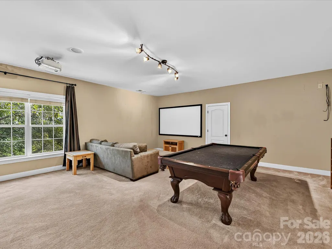
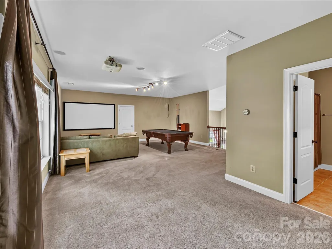
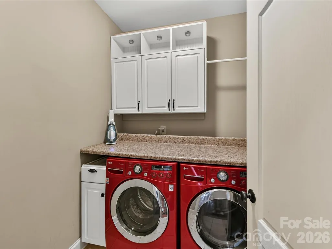
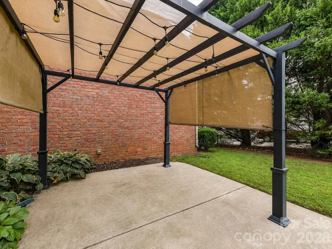
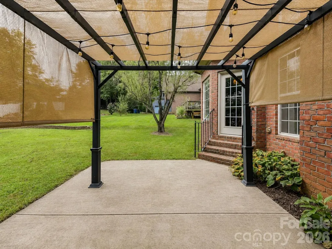
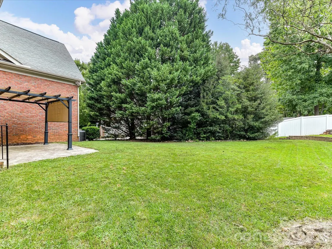
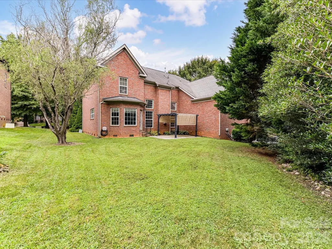
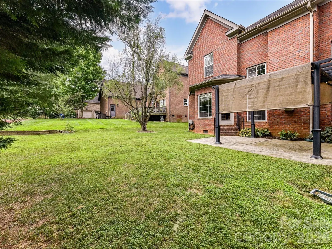
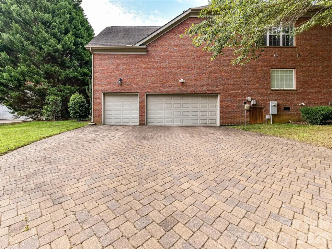
Welcome to 11203 Warfield Avenue, a spacious 4-bedroom, 3.5-bath home located on a desirable corner lot in the highly sought-after Vermillion neighborhood of Huntersville, NC. A welcoming two-story foyer opens to a thoughtfully designed floor plan featuring a sought-after primary suite on the main level and convenient main-level laundry. The bright breakfast nook features a charming bay window, while a built-in workstation provides the perfect spot for a home office, homework station, or everyday organization. Upstairs, you'll find three additional bedrooms, including two connected by a Jack-and-Jill bathroom, plus an oversized loft offering flexible living space for a media room, playroom, home gym, office, or second living area. Abundant attic storage and a rare three-car garage provide plenty of space for vehicles, hobbies, and additional storage. Enjoy the opportunity to make this Huntersville home your own with a $5,000 seller-provided paint allowance with an acceptable offer. Select furniture may also be negotiable for added convenience. Ideally located near Downtown Huntersville, Lake Norman, shopping, dining, entertainment, parks, and major commuter routes, this Vermillion home offers an ideal combination of space, flexibility, convenience, and location in one of Huntersville's most popular communities.
| Elementary School | Middle School | High School |
|---|---|---|
| Blythe Elementary School | J.M. Alexander Middle School | North Mecklenburg High School |
| Price History | |
|---|---|
| 8/21/2026 | Listed $739,900 |
General Features
| Living Area | 3490 |
|---|---|
| Sewer | Public Sewer |
| Heating | Forced Air,Natural Gas |
| Cooling | Ceiling Fan(s),Central Air |
| Roof | Architectural Shingle |
| Appliances | Dishwasher,Gas Cooktop,Microwave,Refrigerator,Wall Oven |
| HOA Fee | 700 |
| Garage Spaces | 3 |
| Patio/Porch Features | Porch |
| Architectural Style | Traditional |
| Construction Materials | Brick Full |
| Year Built | 2007 |
| Levels | Two |
| Property Subtype | Single Family Residence |
| Parcel Number | 019-462-15 |
| Assoc Fee Paid Per | Annually |
| County | Mecklenburg |
| New Construction | No |
| Property Type | Residential |
| HOA | Yes |
| Subdivision Name | Vermillion |
| Garage Y/N | Yes |
| Full Baths | 3 |
| High School | North Mecklenburg |
| City | Huntersville |
| Association Name | Henderson Property Management |
| Senior Community Y/N | No |
| Lot Size Units | Acres |
| Carport Y/N | No |
| Elementary School | Blythe |
| Middle/Junior High School | J.M. Alexander |
| Additional Parcels Y/N | No |
| Standard Status | Active |
| CAR_HOASubjectTo | Required |
| Construction Type | Site Built |
| Tax Assessed Value | 661300 |
| Listing Terms | Cash,Conventional |
Interior Features
| Interior Amenities | Attic Stairs Pulldown,Attic Walk In,Breakfast Bar,Built-in Features,Entrance Foyer,Garden Tub,Pantry |
|---|---|
| Flooring | Carpet,Laminate,Tile,Wood |
| Fireplace Features | Family Room,Gas |
| Basement (Y/N) | No |
| Fireplace Y/N | Yes |
| Above Grade Finished Area | 3490 |
| Half Baths | 1 |
| Laundry Features | Laundry Room,Main Level |
| Total Bedrooms | 4 |
| Total Baths | 4 |
| SqFt Main | 2014 |
| SqFt Garage | 644 |
| SqFt Upper | 1476 |
| Bedroom | 1 |
Exterior Features
| Parking Features | Driveway,Attached Garage,Garage Faces Side |
|---|---|
| Lot Features | Corner Lot,Level |
| Water Source | City |
| Lot Size Area | 0.251 |
| Foundation Details | Crawl Space |
| Road Surface Type | Brick,Paved |
| Door Features | French Doors |
| Road Responsibility | Publicly Maintained Road |
| Main Level Garage YN | Yes |
Amenities
- Foreclosure
- Views
- Short Sale
- New Construction
- Adult 55+
- Lease To Own
- No HOA Fees
- Furnished
- Primary On Main
- Air Conditioning
- Seller Finance
- Green
- Fixer Upper
- Horse
- Golf
- Fireplace
- Deck
- Garage
- Basement
- Pool
Property vs Single Family Average in 28078
Price
Year Built
Visits

 Mountain Lakes Board of Realtors® All information deemed reliable but not guaranteed. All properties are subject to prior sale, change or withdrawal. Neither listing broker(s) or information provider(s) shall be responsible for any typographical errors, misinformation, misprints and shall be held totally harmless. Listing(s) information is provided for consumer's personal, non-commercial use and may not be used for any purpose other than to identify prospective properties consumers may be interested
