

Open House Sun, Sep 20th 01:00 PM - 03:00 PM - Price Reduction - Seller Financing
Address
14503 Holbrooks Road, Huntersville, NC
Price
$ 618,000
Property Attributes
- ID#4416075
- TypeSingle Family
- Listing Status Active
- CountyMECKLENBURG
- CityHuntersville
- AreaMecklenburg County
- NeighborhoodVermillion
- Zip28078
- StyleA-Frame
- Year Built2021
- Price$ 618,000
- Bedrooms4
- Full Bathrooms4
- Half Bathrooms0
- Sqr Footage2939
- Lot Size0.46 Acres
Data Source:
Canopy MLS
Property Description
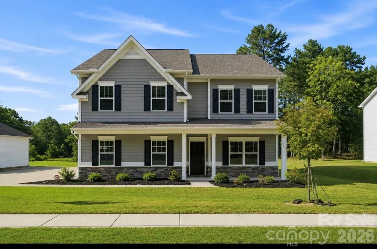
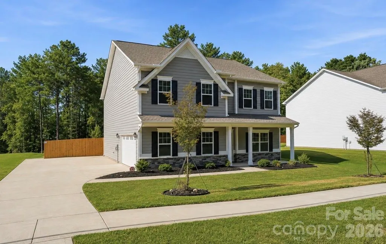
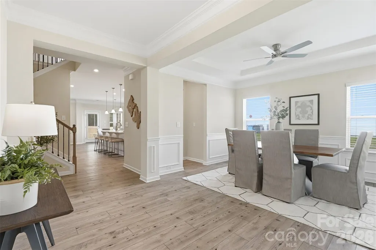
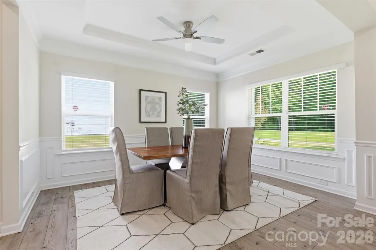
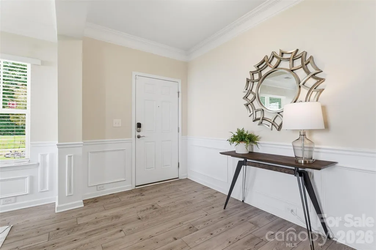
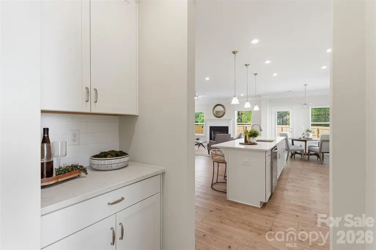
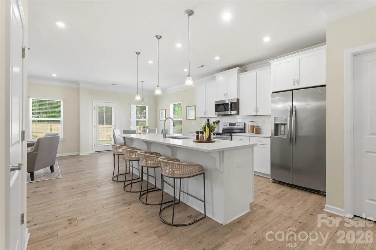
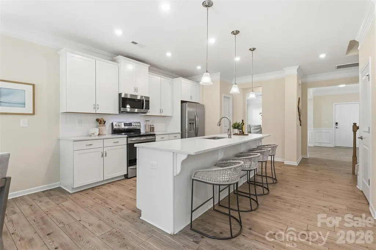
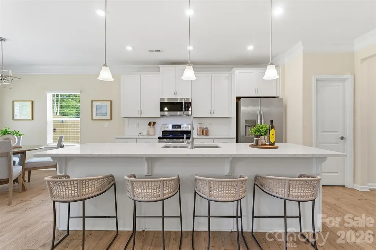
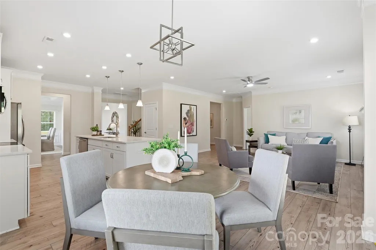
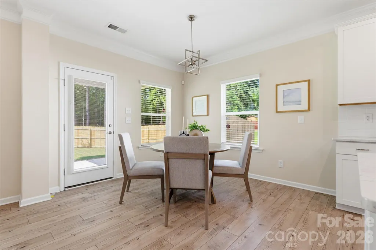
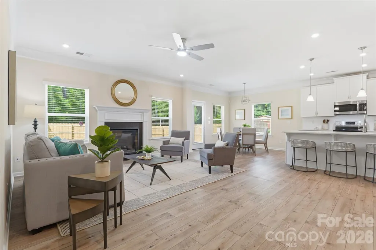
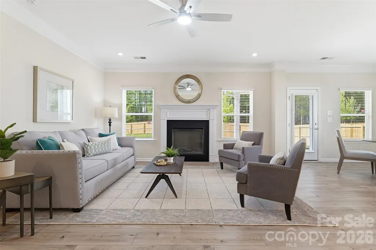
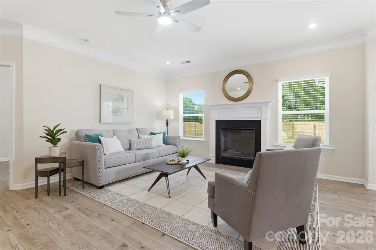
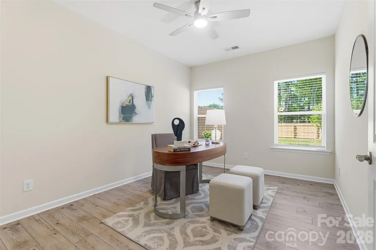
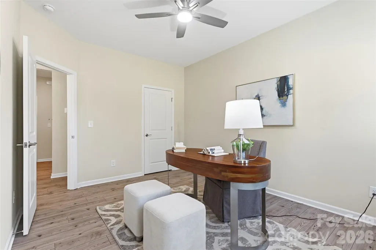
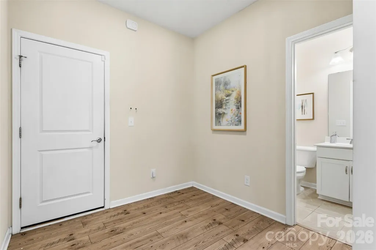
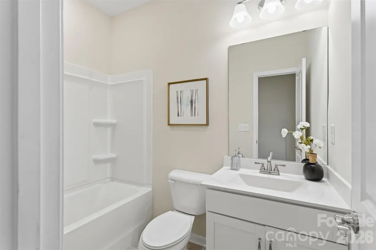
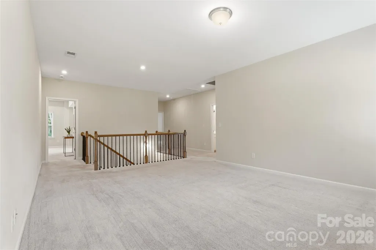
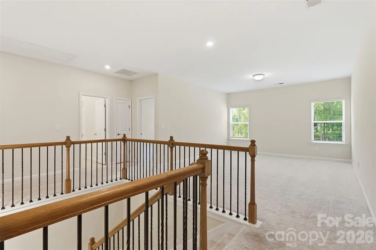
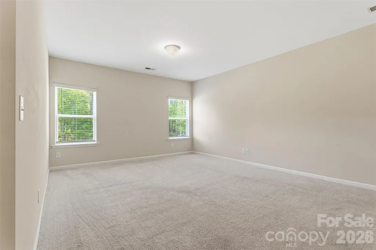
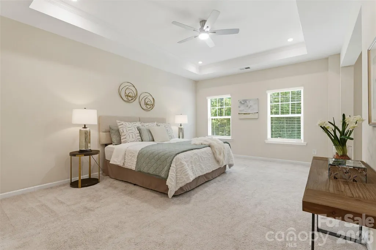
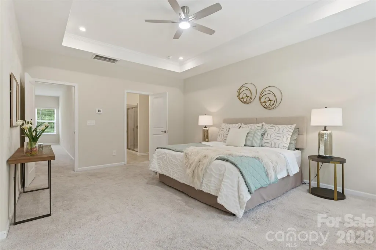
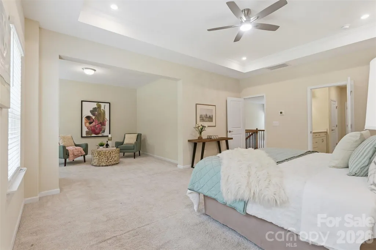
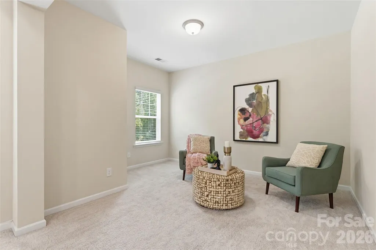
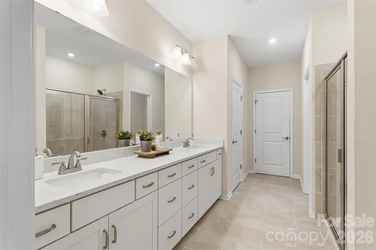
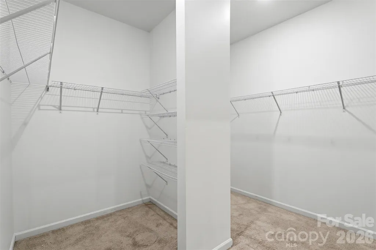
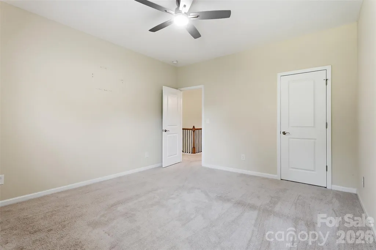
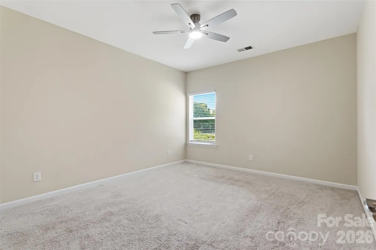
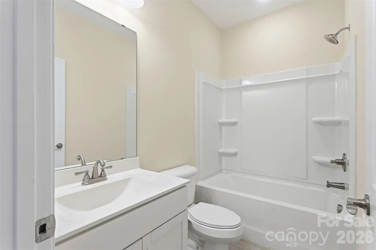
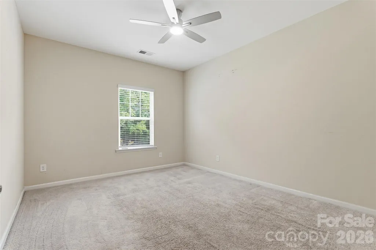
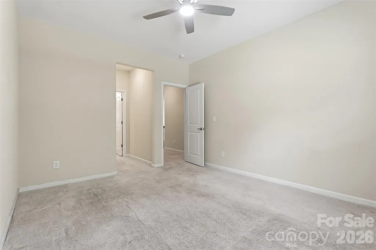
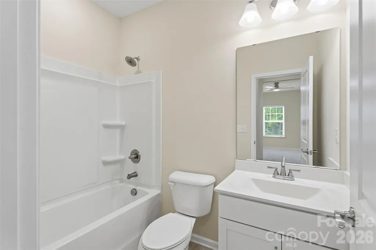
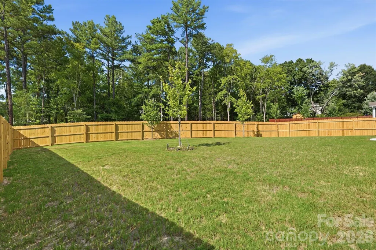
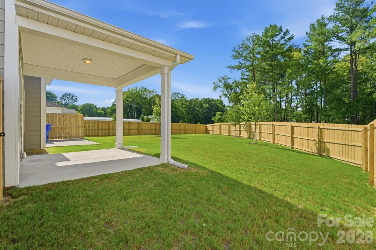
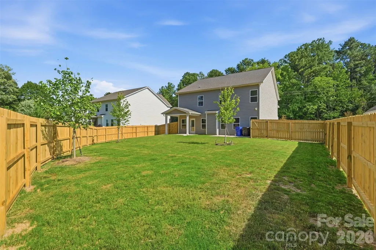
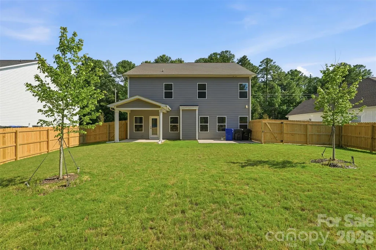
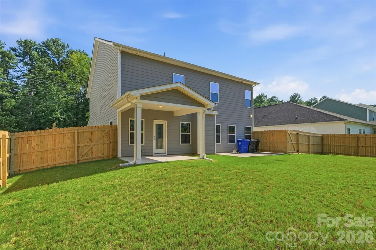
Welcome to 14503 Holbrooks Rd — where space, style, and Huntersville living come together! Located in the highly desirable Vermillion community in Huntersville, NC, this beautifully designed 4-bedroom, 4-bathroom home sits a nearly a half-acre lot and offers the perfect blend of comfort, functionality, and lifestyle. Step inside to an inviting open-concept floor plan designed for both everyday living and effortless entertaining. The spacious kitchen is the heart of the home, featuring a large center island, quartz countertops, abundant cabinetry, walk-in pantry, and butler’s pantry—providing exceptional storage and prep space for everything from casual family meals to large gatherings. The kitchen flows seamlessly into the dining and living areas, creating a bright and connected living space. The main-level bedroom and full bath offer incredible flexibility for guests, a home office, hobbies, or multigenerational living. Upstairs, a generous loft provides additional living space ideal for movie nights, game days, a playroom, home office, or secondary lounge. The spacious primary suite offers a private retreat at the end of the day, complete with a comfortable sitting area and a luxurious ensuite bath featuring a dual vanity. With four bedrooms and four full bathrooms, this home provides the space and versatility today's buyers are looking for. Outside, enjoy the benefits of fully fenced backyard and a 2-car side-load garage that adds convenience, functionality, and curb appeal. Living in Vermillion means enjoying an exceptional community lifestyle with amenities including a resort-style outdoor pool, playground, clubhouse, walking trails, and neighborhood bar & grill. Ideally located in Huntersville, you'll be just minutes from schools, shopping, restaurants, entertainment, I-77, Lake Norman, and an easy drive to Charlotte! This is your opportunity to make this Huntersville home your own—schedule your private showing today!
| Elementary School | Middle School | High School |
|---|---|---|
| Unspecified Elementary School | Unspecified Middle School | Unspecified High School |
| Price History | |
|---|---|
| 8/20/2026 | Listed $619,000 |
| 9/2/2026 | 1$618,000 |
General Features
| Living Area | 2939 |
|---|---|
| Sewer | Public Sewer |
| Heating | Central |
| Cooling | Central Air |
| Appliances | Dishwasher,Electric Range,Exhaust Fan,Microwave,Refrigerator |
| Zoning | NR |
| HOA Fee | 700 |
| Garage Spaces | 2 |
| Architectural Style | A-Frame |
| Construction Materials | Brick Partial,Hardboard Siding |
| Year Built | 2021 |
| Levels | Two |
| Property Subtype | Single Family Residence |
| Parcel Number | 019-201-15 |
| Assoc Fee Paid Per | Annually |
| County | Mecklenburg |
| New Construction | No |
| Property Type | Residential |
| HOA | Yes |
| Subdivision Name | Vermillion |
| Garage Y/N | Yes |
| Full Baths | 4 |
| High School | Unspecified |
| City | Huntersville |
| Senior Community Y/N | No |
| Lot Size Units | Acres |
| Carport Y/N | No |
| Elementary School | Unspecified |
| Middle/Junior High School | Unspecified |
| Additional Parcels Y/N | No |
| Standard Status | Active |
| CAR_HOASubjectTo | Required |
| Construction Type | Site Built |
| Tax Assessed Value | 466900 |
| Listing Terms | Assumable,Cash,Conventional,Owner Financing |
Interior Features
| Basement (Y/N) | No |
|---|---|
| Fireplace Y/N | Yes |
| Above Grade Finished Area | 2939 |
| Laundry Features | Laundry Room |
| Total Bedrooms | 4 |
| Total Baths | 4 |
| SqFt Main | 1274 |
| SqFt Upper | 1665 |
| Bedroom | 1 |
Exterior Features
| Parking Features | Driveway,Attached Garage,Garage Door Opener |
|---|---|
| Water Source | City |
| Lot Size Area | 0.46 |
| Foundation Details | Slab |
| Road Surface Type | Concrete,Paved |
| Road Responsibility | Publicly Maintained Road |
| Main Level Garage YN | Yes |
Amenities
- Foreclosure
- Views
- Short Sale
- New Construction
- Adult 55+
- Lease To Own
- No HOA Fees
- Furnished
- Primary On Main
- Air Conditioning
- Seller Finance
- Green
- Fixer Upper
- Horse
- Golf
- Fireplace
- Deck
- Garage
- Basement
- Pool
Property vs Single Family Average in 28078
Price
Year Built
Visits

 Mountain Lakes Board of Realtors® All information deemed reliable but not guaranteed. All properties are subject to prior sale, change or withdrawal. Neither listing broker(s) or information provider(s) shall be responsible for any typographical errors, misinformation, misprints and shall be held totally harmless. Listing(s) information is provided for consumer's personal, non-commercial use and may not be used for any purpose other than to identify prospective properties consumers may be interested
